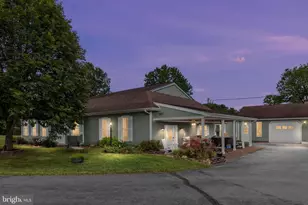
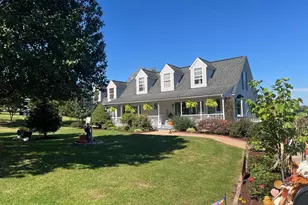
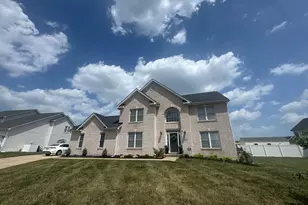
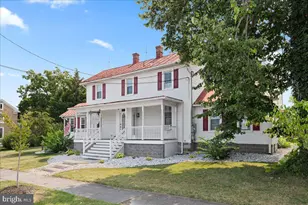
Full Property Details for 30 Savannah Dr
General
- Sold For: $655,000
- Taxes: $3,092 (2025)
- Status: Closed
- Type: Single Family
- Source: BrightMLSMidAtlantic
- MLS ID: VASH2014158
- Added to Site: 156 day(s) ago
Interior
- Rooms/Areas: Dining Room, Primary Bedroom, Bedroom 2, Kitchen, Family Room, Basement, Bedroom 1, Sun/Florida Room, Laundry, Office, Bathroom 1, Bathroom 3, Primary Bathroom, Half Bath, Additional Bedroom
- Interior Features: Bathroom - Tub Shower, Bathroom - Walk-In Shower, Bathroom - Stall Shower, Ceiling Fan(s), Chair Railings, Combination Kitchen/Dining, Dining Area, Entry Level Bedroom, Family Room Off Kitchen, Formal/Separate Dining Room, Primary Bath(s), Upgraded Countertops, Walk-in Closet(s), Water Treat System, Window Treatments, Wood Floors
- Fireplace: Yes
- Number of Fireplaces: 1
- Fireplace(s): Mantel(s), Wood
- Appliances: Built-In Microwave, Dishwasher, Oven/Range - Electric, Refrigerator, Stainless Steel Appliances, Water Heater
- Flooring: Solid Hardwood, Luxury Vinyl Plank, Ceramic Tile
Rooms
- Total Bathrooms: 4
- Full Bathrooms: 3
- Half Bathrooms: 1
- Main Floor Baths: 3
- Main - Full Baths: 2
- Main - 1/2 Baths: 1
- Lower Floor Baths: 1
- Lower - Full Baths: 1
- Total Bedrooms: 4
- Bedrooms Main & Up: 4
- Laundry: Main Floor, Hookup
Additional Information
- Security/Safety: Carbon Monoxide Detector(s), Smoke Detector
Exterior
- Exterior Features: Gutter System, Outbuilding(s)
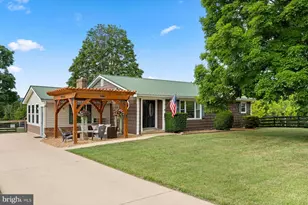
- Porch/Patio/Deck: Deck(s), Enclosed, Porch(es)
Parking
- Garage: Yes
- Garage Spaces: 4
- Total Spaces: 14
- Parking Type: Attached Garage, Detached Garage, Driveway
- Garage Description: Additional Storage Area, Garage - Front Entry, Garage - Side Entry, Garage Door Opener, Inside Access, Oversized
Location
- County: SHENANDOAH
- Subdivision: WAVERLY VIEW
- Driving Directions: USE GPS
- Location Details: Rural
School Information
- School District: Shenandoah County Public Schools
Heating & Cooling
- Central air: Yes
- Cooling Type: Central A/C, Ceiling Fan(s), Programmable Thermostat
- Cooling Fuel: Electric
- Heating Type: Heat Pump(s)
- Heating Fuel: Electric, Wood
- Water Heater: Electric
Utilities
- Sewer: On Site Septic, Septic < # of BR
- Water: Well
- Utility Description: Under Ground
Structural Information
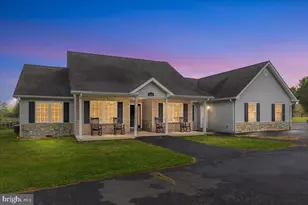
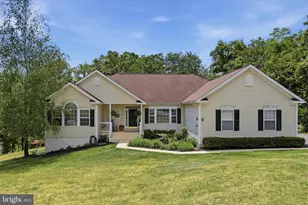
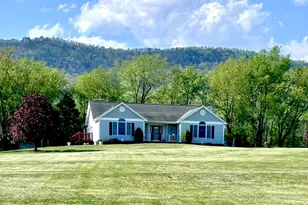
- Architectural Style: Ranch/Rambler
- Structure Type: Detached
- Construction: Vinyl Siding, Brick
- Basement: Yes
- Basement Desc.: Interior Access, Partially Finished, Poured Concrete, Sump Pump, Walkout Level, Windows
- Foundation: Concrete Perimeter
- Roof: Architectural Shingle
- Walls/Ceilings: Dry Wall, 9'+ Ceilings
- Doors: Sliding Glass
- Stories Description: Lower 1, Main
- Square Feet: 4,337
- Sq. Ft. Source: Estimated
- Living Area: 2,962 Sq. Ft.
- Finished Above Grnd: 2,492 Sq. Ft.
- Finished Below Grnd: 470 Sq. Ft.
- Basement Finished: 25%
- Year Built: 2005
- Year Built Source: Assessor
- Property Condition: Excellent
Unit Information
Additional Structures
- Other Structures: Garage(s), Poultry House
Lot Features
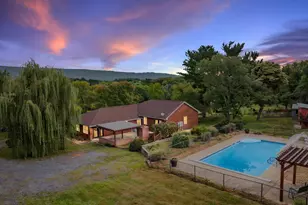
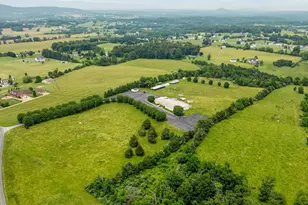
- Property View: Panoramic, Pasture, Mountain
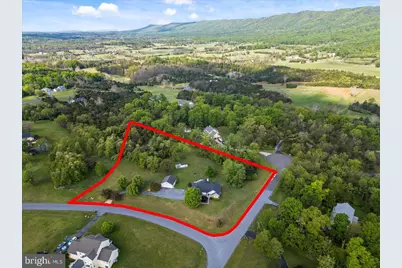
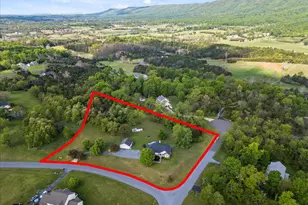
- Lot Size (Acres): 3.59
- Lot Size (Sq. Ft.): 156,163
- Lot Size Source: Assessor
- Zoning: R1
- Lot Description: Corner, Front Yard, Rear Yard, SideYard(s)
Financial Considerations
- Price Per Sq. Ft.: $280.9
- Assessment Year: 2025
- City/TownTax Freq: Annually
- County Tax: $3,092
- County Tax Freq: Annually
- Tax w/Assessment: $483,200
- Tax Amount: $3,092
- Tax Year: 2025
- Terms: Standard Sale
- Tax Total Finished Sq. Ft.: 2354
Disclosures and Reports
- Ownership: Fee Simple
- Lot Number: 18
Listed by Realty ONE Group Old Towne, Sarah E Abderrazzaq
Sold by MarketPlace REALTY, Debra M Wright