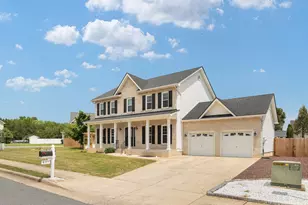
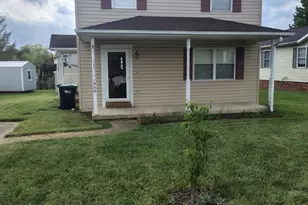
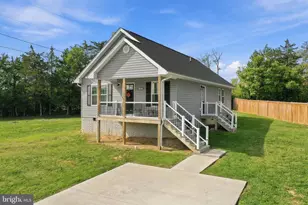
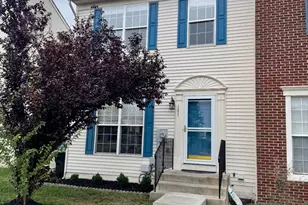
This is a carousel with tiles that activate property listing cards. Use the previous and next buttons to navigate.
1/1
$550,000
This is a carousel with tiles that activate property listing cards. Use the previous and next buttons to navigate.
1/1
Property Description
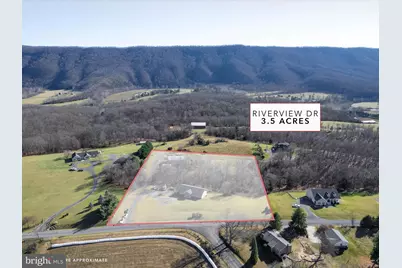
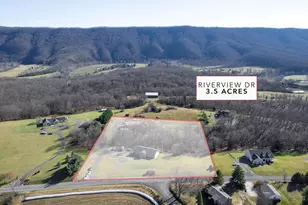
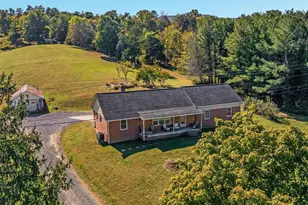
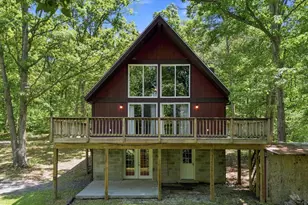
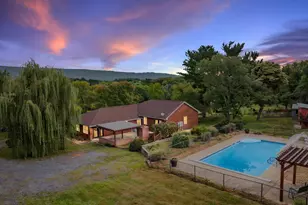
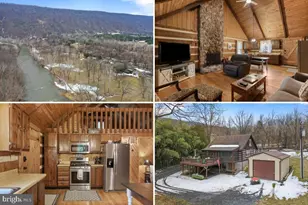
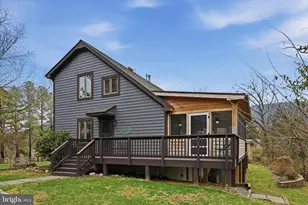
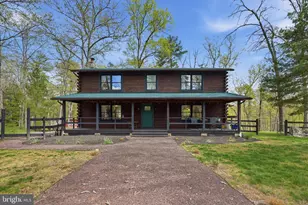
Discover the charm of this custom-built, log-sided rancher, situated on 3.5 acres with access to the Shenandoah River. This well-crafted home offers 3 bedrooms, 3 full baths, and many practical and premium features for comfortable living. The heart of this home is the spacious kitchen, thoughtfully designed with custom oak cabinets featuring pull-out drawers, durable Corian countertops, a double oven, and a gas cooktop. The living area invites you to relax by a cozy gas fireplace, set against the backdrop of soaring 10-foot ceilings and 36-inch wide doors, ensuring both elegance and accessibility. Convenience is key with a main-level laundry room, while the partially finished basement offers added flexibility, complete with a full bath and tubing in the floors ready for heated flooring installation. The home is equipped with three separate heating systems for ultimate comfort and efficiency: one for the main living areas (including the kitchen, living room, and primary bedroom), another for the two additional bedrooms and hall bath, and a third exclusively for the lower level, each with individual controls. This property is equipped with two 220-panel boxes and an attached one-car garage. Additionally, it features a detached 42x60 steel building with a 15-foot door, a 10-foot door, a half bath, and 400-amp electric service-perfect for a workshop, car enthusiasts, ample storage, or a variety of other uses. The personal items will be removed before closing. Take in the surrounding mountain views and enjoy the unique access to the Shenandoah River, perfect for outdoor activities or simply enjoying nature. This home blends rustic charm with practical design, offering a fantastic opportunity for those seeking space and functionality.
Full Property Details
Full Property Details for 2760 Riverview Dr
General
- Sold For: $550,000
- Taxes: $1,876 (2026)
- Status: Closed
- Type: Single Family
- Source: BrightMLSMidAtlantic
- MLS ID: VASH2013900
- Added to Site: 111 day(s) ago
Interior
- Interior Features: Bathroom - Soaking Tub, Bathroom - Tub Shower, Bathroom - Walk-In Shower, Ceiling Fan(s), Combination Kitchen/Living, Combination Kitchen/Dining, Entry Level Bedroom, Floor Plan - Open, Primary Bath(s), Walk-in Closet(s), Wood Floors
- Fireplace: Yes
- Number of Fireplaces: 1
- Fireplace(s): Gas/Propane
- Appliances: Built-In Microwave, Dishwasher, Dryer, Oven - Double, Oven - Wall, Refrigerator, Stainless Steel Appliances, Washer, Water Heater, Oven/Range - Gas
- Flooring: Carpet, Ceramic Tile, Hardwood
Rooms
Bathrooms
- Total Bathrooms: 3
- Full Bathrooms: 3
- Main Floor Baths: 2
- Main - Full Baths: 2
- Lower Floor Baths: 1
- Lower - Full Baths: 1
Bedrooms
- Total Bedrooms: 3
- Bedrooms Main & Up: 3
Other Rooms
- Laundry: Main Floor
Parking
- Garage: Yes
- Garage Spaces: 19
- Total Spaces: 19
- Parking Features: Circular Driveway, Free, Gravel Driveway
- Parking Type: Attached Garage, Driveway, Detached Garage, Off Street
- Garage Description: Basement Garage, Garage - Side Entry, Inside Access
Location
- County: SHENANDOAH
- Subdivision: ROLLING HEIGHTS
- Driving Directions: I-81 /exit 291 Toms Brook, go East on Mt. Olive Rd to right on Rt. 11, Left on Hahns Ln to Left on Riverview Drive to immediate Right to first driveway
School Information
- School District: Shenandoah County Public Schools
- Elementary School: Sandy Hook
- Middle School: Signal Knob
- High School: Strasburg
Heating & Cooling
- Central air: Yes
- Cooling Type: Central A/C, Ceiling Fan(s), Zoned
- Cooling Fuel: Electric
- Heating Type: Heat Pump(s)
- Heating Fuel: Electric
- Water Heater: Electric
Utilities
- Sewer: On Site Septic
- Water: Well
Structural Information
- Architectural Style: Log Home, Ranch/Rambler
- Structure Type: Detached
- Construction: Log, Masonite
- Basement: Yes
- Basement Entrance: Yes
- Basement Desc.: Connecting Stairway, Garage Access, Heated, Improved, Outside Entrance
- Foundation: Block
- Roof: Architectural Shingle
- Stories Description: Lower 1, Main
- Square Feet: 4,224
- Sq. Ft. Source: Estimated
- Living Area: 3,168 Sq. Ft.
- Finished Above Grnd: 2,112 Sq. Ft.
- Finished Below Grnd: 1,056 Sq. Ft.
- Year Built: 2006
- Year Built Source: Assessor
Unit Information
Unit 1
- Bathrooms-Lower: 1
Lot Features
- Property View: Mountain, Panoramic, Scenic Vista
- Lot Size (Acres): 3.5
- Lot Size (Sq. Ft.): 152,460
- Lot Size Source: Estimated
- Zoning: A1
- Lot Description: Road Frontage, Rural
Financial Considerations
- Price Per Sq. Ft.: $265.15
- Tax w/Assessment: $515,730
- Tax Amount: $1,876
- Tax Year: 2026
- Terms: Standard Sale
Disclosures and Reports
- Ownership: Fee Simple
Listed by Sager Real Estate, Melissa D Crider
Sold by Jim Barb Realty Inc., Benjamin Barnes

Get Pre-Approved Today
Schools
Schools serving 2760 Riverview Dr
School District:Shenandoah County Public Schools
| Name | Grades | Distance |
|---|---|---|
Sandy Hook Elementary School 162 Stickley Loop, Strasburg, VA 22657 | PK-5 | 3.5 mi |
Signal Knob Middle School 687 Sandy Hook Road, Strasburg, VA 22657 | 6-8 | 3.5 mi |
Strasburg High School 250 Ram Drive, Strasburg, VA 22657 | 9-12 | 4 mi |
Disclaimer:
School attendance boundaries provided by ATTOM Data Solutions and are for reference only. Contact the school directly to verify enrollment eligibility.
Price & Sales History for 2760 Riverview Dr
Date
Details
Price
Change
Source
5/29/2026
Sold
$550,000
-1.79%
MLS
3/23/2026
Listed
$560,000
—
MLS
Disclaimer: Historical sales information is derived from public records provided by the county offices. Information is not guaranteed and should be independently verified.
2760 Riverview Drive, Toms Brook, VA 22660 (MLS# VASH2013900) is a Single Family property that was sold at $550,000 on May 29, 2026. Want to learn more about 2760 Riverview Drive? Do you have questions about finding other Single Family real estate for sale in Toms Brook? You can browse all Toms Brook real estate or contact a Coldwell Banker agent to request more information.