This is a carousel with tiles that activate property listing cards. Use the previous and next buttons to navigate.
1/1
$480,000
This is a carousel with tiles that activate property listing cards. Use the previous and next buttons to navigate.
1/1
Property Description
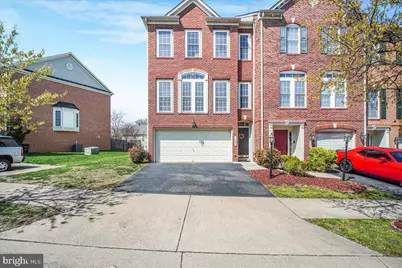
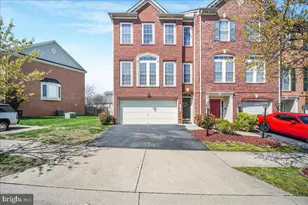
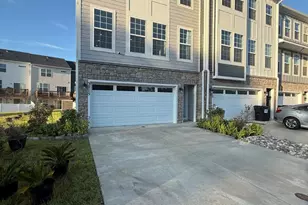
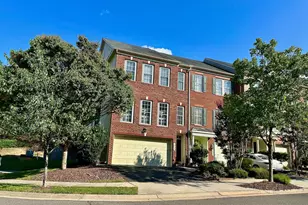
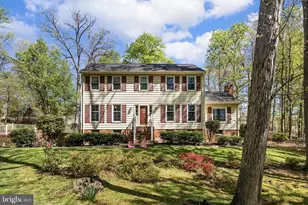
Spacious end-unit townhome in the sought-after Preserve at Smith Run offering 3 bedrooms, 3 full baths, 1 half bath, and 2,596 square feet of well-appointed living space. The entry level features a large flexible living area ideal for a second family room or den, complete with a gas fireplace, full bathroom, access to the two-car garage, and walkout to the rear patio. The main level is filled with natural light and showcases a generous family room with floor-to-ceiling windows, hardwood flooring, chair rail, and crown molding, plus dedicated dining space. The oversized eat-in kitchen is designed for both everyday living and entertaining, featuring granite countertops, tile backsplash, stainless steel appliances, natural gas cooktop, and double oven. Easy access to the rear deck and a convenient half bath complete this level. Upstairs, the primary suite offers a spacious retreat with sitting area, walk-in closet, and a four-piece ensuite bath with oversized soaking tub, large walk-in shower, double vanity, and private water closet. Two additional bedrooms with ample closet space and a full hall bath complete the upper level. Exterior highlights include a two-car asphalt driveway, two-car garage, tiered stamped concrete patio with fire pit, and a low-maintenance rear deck overlooking the community. Recent updates include GE Profile dryer (2022), water heater and expansion tank (2023), GE Profile washer (2024), Bosch dishwasher (2024), plantation shutters (2024), and HVAC system (2025). Low HOA dues and a highly convenient location with easy walkable access to Fred Nats Park, Mary Washington Hospital, Central Park, and University of Mary Washington. Just minutes to the Virginia Railway Express and I-95 for easy commuting. One of the largest end-unit townhomes available in the community-don't miss this opportunity to own in a prime Fredericksburg location.
Full Property Details
Full Property Details for 1029 Hotchkiss Pl
General
- Sold For: $480,000
- HOA FEE: $27/month
- Taxes: $3,587 (2025)
- Status: Closed
- Type: Townhouse
- Source: BrightMLSMidAtlantic
- MLS ID: VAFB2009946
- Added to Site: 94 day(s) ago
Interior
- Rooms/Areas: Primary Bedroom, Bedroom 2, Bedroom 3, Kitchen, Family Room, Utility Room, Bonus Room, Primary Bathroom, Full Bath, Half Bath
- Interior Features: Attic, Bathroom - Soaking Tub, Breakfast Area, Ceiling Fan(s), Chair Railings, Combination Dining/Living, Combination Kitchen/Dining, Crown Moldings, Kitchen - Gourmet, Kitchen - Island, Recessed Lighting, Upgraded Countertops, Walk-in Closet(s), Wood Floors
- Fireplace: Yes
- Number of Fireplaces: 1
- Appliances: Built-In Microwave, Cooktop, Dishwasher, Disposal, Dryer, Icemaker, Oven - Double, Refrigerator, Stainless Steel Appliances, Washer, Water Heater
- Flooring: Hardwood, Ceramic Tile, Carpet
Rooms
Bathrooms
- Total Bathrooms: 4
- Full Bathrooms: 3
- Half Bathrooms: 1
- Upper 2 - Full Baths: 2
- Upper Floor Baths: 3
- Upper - Full Baths: 2
- Upper - 1/2 Baths: 1
- Main Floor Baths: 1
- Main - Full Baths: 1
Bedrooms
- Total Bedrooms: 3
- Bedrooms Upper: 3
- Bedrooms-Up2: 3
Other Rooms
- Laundry: Dryer In Unit, Washer In Unit, Main Floor
Additional Information
- Security/Safety: Exterior Cameras
Exterior
- Porch/Patio/Deck: Deck(s), Patio(s)
Parking
- Garage: Yes
- Garage Spaces: 2
- Total Spaces: 4
- Parking Features: Asphalt Driveway
- Parking Type: Attached Garage, Driveway
- Garage Description: Garage - Front Entry, Garage Door Opener
Location
- County: FREDERICKSBURG CITY
- Subdivision: THE PRESERV AT SMITH RUN
- Driving Directions: Emancipation HWY to Cowan Blvd, right onto Preserve Ln, Right onto Hotchkiss Place, home on the left.
- City Limits: Yes
School Information
- School District: Fredericksburg City Public Schools
- Elementary School: Hugh Mercer
- Middle School: Walker-Grant
- High School: James Monroe
Community
- Association: Yes
- Assoc. Fees Include: Common Area Maintenance
Heating & Cooling
- Central air: Yes
- Cooling Type: Central A/C
- Cooling Fuel: Electric
- Heating Type: Forced Air
- Heating Fuel: Natural Gas
- Water Heater: Natural Gas, 60+ Gallon Tank
Utilities
- Sewer: Public Sewer
- Water: Public
Structural Information
- Architectural Style: Colonial
- Structure Type: End of Row/Townhouse
- Construction: Brick Front, Vinyl Siding
- Foundation: Slab
- Roof: Shingle
- Stories Description: Main, Upper 1, Upper 2
- Square Feet: 2,596
- Sq. Ft. Source: Estimated
- Living Area: 2,596 Sq. Ft.
- Finished Above Grnd: 2,596 Sq. Ft.
- Year Built: 2006
- Year Built Source: Assessor
- Property Condition: Excellent
Lot Features
- Lot Size (Acres): 0.08
- Lot Size (Sq. Ft.): 3,484
- Lot Size Source: Estimated
- Zoning: R8
Financial Considerations
- Price Per Sq. Ft.: $188.75
- Association Fee: $27
- Assoc Fee Freq.: Monthly
- Assessment Year: 2025
- City/TownTax: $3,543
- City/TownTax Freq: Annually
- Tax w/Assessment: $442,900
- Tax Amount: $3,587
- Tax Year: 2025
- Terms: Standard Sale
Disclosures and Reports
- Ownership: Fee Simple
- Inclusions: TV in basement, Bose Surround System, 2 storage racks in garage, Ring System, mirrors in entry hallway and kitchen, Desk & Dartboard in basement.
Listed by Lando Massey Real Estate, Sean P Lando
Sold by Coldwell Banker Elite, Lauren Thompson

Get Pre-Approved Today
Schools
Schools serving 1029 Hotchkiss Pl
School District:Fredericksburg City Public Schools
| Name | Grades | Distance |
|---|---|---|
Hugh Mercer Elementary School 2100 Cowan Boulevard, Fredericksburg, VA 22401 | K-2 | 0.5 mi |
Lafayette Upper Elementary School 3 Learning Lane, Fredericksburg, VA 22401 | 3-5 | 2.3 mi |
Walker-Grant Middle School One Learning Lane, Fredericksburg, VA 22401 | 6-8 | 2.4 mi |
James Monroe High School 2300 Washington Avenue, Fredericksburg, VA 22401 | 9-12 | 1 mi |
Disclaimer:
School attendance boundaries provided by ATTOM Data Solutions and are for reference only. Contact the school directly to verify enrollment eligibility.
Price & Sales History for 1029 Hotchkiss Pl
Date
Details
Price
Change
Source
6/23/2026
Sold
$480,000
-2.04%
MLS
4/09/2026
Listed
$490,000
—
MLS
Disclaimer: Historical sales information is derived from public records provided by the county offices. Information is not guaranteed and should be independently verified.
1029 Hotchkiss Place, Fredericksburg, VA 22401 (MLS# VAFB2009946) is a Townhouse property that was sold at $480,000 on June 23, 2026. Want to learn more about 1029 Hotchkiss Place? Do you have questions about finding other Townhouse real estate for sale in Fredericksburg? You can browse all Fredericksburg real estate or contact a Coldwell Banker agent to request more information.