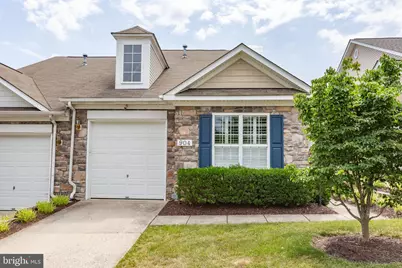
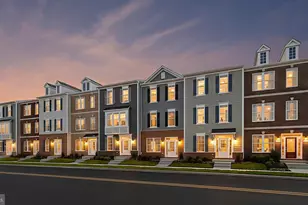
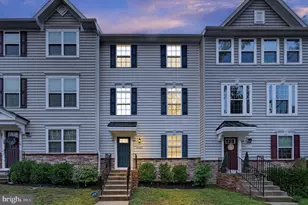
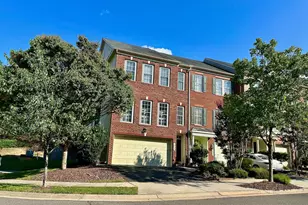
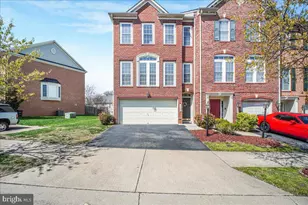
Full Property Details for 904 Cadmus Dr
General
- Sold For: $474,000
- HOA FEE: $185/month
- Taxes: $3,154 (2025)
- Status: Closed
- Type: Townhouse
- Source: BrightMLSMidAtlantic
- MLS ID: VAFB2010414
- Added to Site: 109 day(s) ago
Interior
- Rooms/Areas: Primary Bedroom, Bedroom 2, Kitchen, Family Room, Den, Foyer, Laundry, Loft
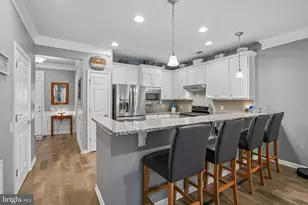
- Interior Features: Breakfast Area, Kitchen - Table Space, Dining Area, Family Room Off Kitchen, Chair Railings, Crown Moldings, Entry Level Bedroom, Primary Bath(s), Window Treatments, Floor Plan - Open
- Appliances: Dishwasher, Disposal, Dryer, Exhaust Fan, Icemaker, Microwave, Refrigerator, Washer, Oven - Single
- Flooring: Luxury Vinyl Plank, Partially Carpeted, Ceramic Tile
Rooms
- Total Bathrooms: 3
- Full Bathrooms: 2
- Half Bathrooms: 1
- Main Floor Baths: 3
- Main - Full Baths: 2
- Main - 1/2 Baths: 1
- Total Bedrooms: 2
- Bedrooms Main & Up: 2
Exterior
- Porch/Patio/Deck: Patio(s)
Parking
- Garage: Yes
- Garage Spaces: 1
- Total Spaces: 1
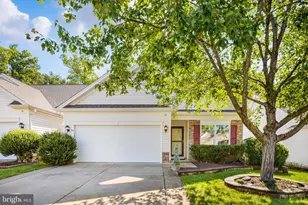
- Parking Type: Off Street, Attached Garage
- Garage Description: Garage - Front Entry
Location
- County: FREDERICKSBURG CITY
- Subdivision: VILLAS AT SNOWDEN
- Driving Directions: turn onto Snowden Hills Blvd (0.1 mi), right turn onto Cadmus dr (0.3) and destination will be on the right, street parking is plentiful on/ before cul-de-sac
- City Limits: Yes
School Information
- School District: Fredericksburg City Public Schools
- Elementary School: Hugh Mercer
- Middle School: Walker Grant
- High School: James Monroe
Community
- Association: Yes
- Assoc. Fees Include: Lawn Care Front, Trash, Common Area Maintenance, Snow Removal
Heating & Cooling
- Central air: Yes
- Cooling Type: Central A/C
- Cooling Fuel: Electric
- Heating Type: Forced Air
- Heating Fuel: Natural Gas
- Water Heater: Natural Gas
Utilities
- Sewer: Public Sewer
- Water: Public
Structural Information
- Architectural Style: Villa
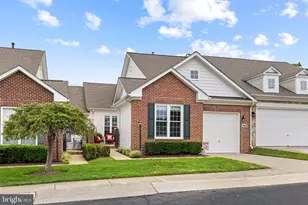
- Structure Type: Interior Row/Townhouse
- Builder: Atlantic
- Model: Charlotte
- Construction: Stone, Vinyl Siding
- Foundation: Slab
- Stories Description: Main
- Square Feet: 1,867
- Sq. Ft. Source: Estimated
- Living Area: 1,867 Sq. Ft.
- Finished Above Grnd: 1,867 Sq. Ft.
- Year Built: 2007
- Year Built Source: Assessor
Lot Features
- Lot Size (Sq. Ft.): 34
- Lot Size Source: Assessor
- Zoning: R8
- Fencing (Description): Rear, Privacy, Wood
Financial Considerations
- Price Per Sq. Ft.: $253.88
- Association Fee: $185
- Assoc Fee Freq.: Monthly
- Assessment Year: 2025
- City/TownTax: $3,115
- City/TownTax Freq: Annually
- County Tax Freq: Annually
- Tax w/Assessment: $389,400
- Tax Amount: $3,154
- Tax Year: 2025
- Terms: Standard Sale
Disclosures and Reports
- Ownership: Fee Simple
- Lot Number: 14
Listed by Long & Foster Real Estate, Inc., Kristi Ann Murphy
Sold by River Fox Realty, LLC, Randy W Walther