This is a carousel with tiles that activate property listing cards. Use the previous and next buttons to navigate.
1/1
$840,000
This is a carousel with tiles that activate property listing cards. Use the previous and next buttons to navigate.
1/1
Property Description
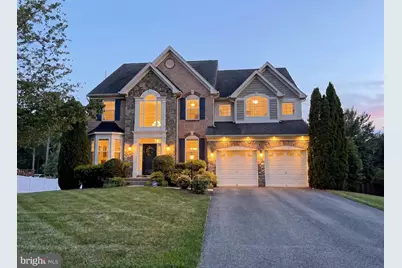
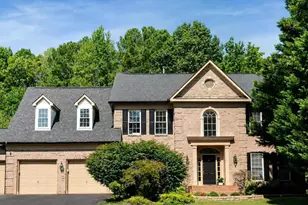
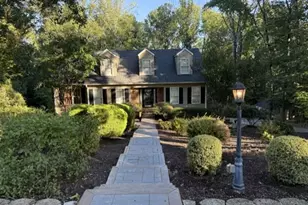
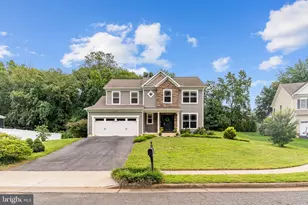
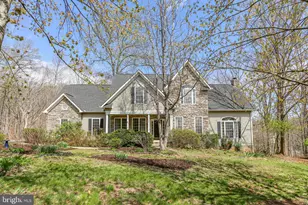
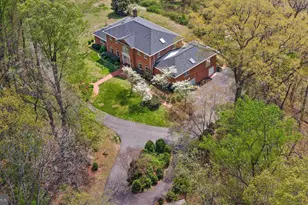
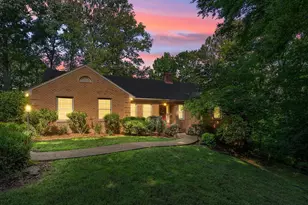
Discover the pinnacle of sophisticated living in the highly coveted Preserve at Smith Run, where this grand, light-filled estate offers over 6,000sqft of meticulously designed space, well maintained, and perfect for those seeking comfort, style, and plenty of room to spread out. As you enter, the elegant 2 story foyer welcomes you with warm natural light and sets the tone for the spacious and inviting layout. The main living areas feature a blend of functionality and space, with a formal living room and dining room, laundry room with newer washer/dryer and sink, plus a full bathroom and bedroom/office. The open kitchen includes stainless steel appliances, granite countertops, 2 wall ovens, breakfast bar, pantry, island opens up to the 2-story ceiling family room with gas fireplace, and the breakfast area. Go up the dual staircase to find the generously sized 4 bedrooms and 3 bathrooms, including the large primary suite with sitting area, two walk-in closets, and ensuite bathroom with dual vanity, soaking tub, and separate frameless glass shower. The lifestyle extends to the finished walk-out lower level, a true entertainment hub complete with a rec room with custom bar, a dedicated home gym or theater space, and a fifth bedroom with built-ins for guests, one full bathroom, all while providing an expansive workshop for the weekend hobbyist and storage needs. Outdoor living is elevated to an art form here, where you can sip your morning coffee on the elevated Trex deck or host summer gatherings under the shelter of the beautiful covered patio or the built-in firepit surrounded by stunning rose bushes, all within the privacy of a level, fully fenced backyard featuring a charming Amish-built shed (space to potentially add a pool anyone?). The front and back landscaping also includes an irrigation system. The two garage with built-ins offers plentiful parking on top of the large driveway. This home is as smart as it is beautiful, equipped with owned solar panels that drastically reduce your energy footprint, alongside a newer HVAC and hot water heater for total peace of mind. Perfectly positioned yet situated in a peaceful setting, you are a 5min drive to tons of shops, restaurants, retails, grocery stores (incl. Wegman's) and entertainment. Quick access to commuter routes, and 10 minutes from the historic charm, boutique shopping, and river trails of downtown Fredericksburg, this estate is the ultimate launchpad for those who refuse to compromise on space, sustainability, or location.
Full Property Details
Full Property Details for 1407 Preserve Ln
General
- Sold For: $840,000
- HOA FEE: $29/month
- HOA FEE FREQ.: Annually
- Taxes: $6,761 (2025)
- Status: Closed
- Type: Single Family
- Source: BrightMLSMidAtlantic
- MLS ID: VAFB2010180
- Added to Site: 56 day(s) ago
Interior
- Rooms/Areas: Living Room, Dining Room, Kitchen, Family Room, Foyer, Breakfast Room, Laundry, Recreation Room, Workshop, Media Room
- Interior Features: Bar, Breakfast Area, Carpet, Ceiling Fan(s), Combination Kitchen/Living, Crown Moldings, Dining Area, Double/Dual Staircase, Entry Level Bedroom, Family Room Off Kitchen, Floor Plan - Open, Formal/Separate Dining Room, Intercom, Kitchen - Gourmet, Kitchen - Island, Kitchen - Table Space, Pantry, Recessed Lighting, Bathroom - Soaking Tub, Upgraded Countertops, Wainscotting, Walk-in Closet(s), Wet/Dry Bar, Window Treatments, Wood Floors, Bathroom - Walk-In Shower, Built-Ins, Primary Bath(s), Wine Storage
- Fireplace: Yes
- Number of Fireplaces: 1
- Fireplace(s): Gas/Propane, Mantel(s)
- Appliances: Cooktop, Built-In Microwave, Dishwasher, Disposal, Dryer, Icemaker, Intercom, Oven - Double, Refrigerator, Stainless Steel Appliances, Washer, Oven - Wall
- Flooring: Hardwood, Laminated, Carpet
Rooms
Bathrooms
- Total Bathrooms: 5
- Full Bathrooms: 5
- Upper Floor Baths: 3
- Upper - Full Baths: 3
- Main Floor Baths: 1
- Main - Full Baths: 1
- Lower Floor Baths: 1
- Lower - Full Baths: 1
Bedrooms
- Total Bedrooms: 6
- Bedrooms Upper: 4
- Bedrooms Lower: 1
- Bedrooms Main & Up: 1
Other Rooms
- Laundry: Main Floor
Additional Information
- Security/Safety: Intercom
Exterior
- Exterior Features: Exterior Lighting, Sidewalks, Street Lights
- Porch/Patio/Deck: Deck(s), Patio(s)
Parking
- Garage: Yes
- Garage Spaces: 2
- Total Spaces: 6
- Parking Type: Attached Garage, Driveway, On Street
- Garage Description: Garage - Front Entry, Garage Door Opener, Inside Access, Oversized, Additional Storage Area
Location
- County: FREDERICKSBURG CITY
- Subdivision: THE PRESERV AT SMITH RUN
- Driving Directions: Going east on Cowan Blvd, turn left on Preserve Ln. House will be a couple of blocks away on the left.
- City Limits: Yes
School Information
- School District: Fredericksburg City Public Schools
Community
- Association: Yes
Heating & Cooling
- Central air: Yes
- Cooling Type: Central A/C
- Cooling Fuel: Electric
- Heating Type: Forced Air
- Heating Fuel: Natural Gas
- Water Heater: Natural Gas
Utilities
- Sewer: Public Sewer
- Water: Public
Structural Information
- Architectural Style: Colonial
- Structure Type: Detached
- Construction: Vinyl Siding
- Basement: Yes
- Basement Entrance: Yes
- Basement Desc.: Full, Daylight, Full, Fully Finished, Outside Entrance, Rear Entrance, Walkout Level, Windows
- Foundation: Block, Brick/Mortar
- Walls/Ceilings: 9'+ Ceilings, 2 Story Ceilings
- Stories Description: Lower 1, Main, Upper 1
- Square Feet: 6,021
- Sq. Ft. Source: Estimated
- Living Area: 6,021 Sq. Ft.
- Finished Above Grnd: 4,100 Sq. Ft.
- Finished Below Grnd: 1,921 Sq. Ft.
- Year Built: 2011
- Year Built Source: Assessor
- Property Condition: Excellent
Unit Information
Unit 1
- Bathrooms-Lower: 1
- Bedrooms-Lower: 1
Additional Structures
- Other Structures: Shed
Lot Features
- Lot Size (Acres): 0.3
- Lot Size (Sq. Ft.): 13,200
- Lot Size Source: Estimated
- Zoning: R2
- Lot Description: Front Yard, Landscaping, Level, Rear Yard
- Fencing (Description): Rear, Privacy, Wood, Board, Fully
Financial Considerations
- Price Per Sq. Ft.: $213.41
- Association Fee: $342
- Assoc Fee Freq.: Annually
- Assessment Year: 2025
- City/TownTax: $6,678
- City/TownTax Freq: Annually
- County Tax Freq: Annually
- Tax w/Assessment: $834,700
- Tax Amount: $6,761
- Tax Year: 2025
- Terms: Standard Sale
Disclosures and Reports
- Ownership: Fee Simple
- Inclusions: piano, basement fridge, shed
- Lot Number: 65
Listed by Compass, Catherine Arnaud-Charbonneau
Sold by 1st Choice Better Homes & Land, LC, Tricia R Barnes

Get Pre-Approved Today
Schools
Schools serving 1407 Preserve Ln
School District:Fredericksburg City Public Schools
| Name | Grades | Distance |
|---|---|---|
Hugh Mercer Elementary School 2100 Cowan Boulevard, Fredericksburg, VA 22401 | K-2 | 0.8 mi |
Lafayette Upper Elementary School 3 Learning Lane, Fredericksburg, VA 22401 | 3-5 | 2.3 mi |
Walker-Grant Middle School One Learning Lane, Fredericksburg, VA 22401 | 6-8 | 2.4 mi |
James Monroe High School 2300 Washington Avenue, Fredericksburg, VA 22401 | 9-12 | 1.3 mi |
Disclaimer:
School attendance boundaries provided by ATTOM Data Solutions and are for reference only. Contact the school directly to verify enrollment eligibility.
Price & Sales History for 1407 Preserve Ln
Date
Details
Price
Change
Source
6/30/2026
Sold
$840,000
-4%
MLS
5/14/2026
Listed
$875,000
—
MLS
Disclaimer: Historical sales information is derived from public records provided by the county offices. Information is not guaranteed and should be independently verified.
1407 Preserve Lane, Fredericksburg, VA 22401 (MLS# VAFB2010180) is a Single Family property that was sold at $840,000 on June 30, 2026. Want to learn more about 1407 Preserve Lane? Do you have questions about finding other Single Family real estate for sale in Fredericksburg? You can browse all Fredericksburg real estate or contact a Coldwell Banker agent to request more information.