This is a carousel with tiles that activate property listing cards. Use the previous and next buttons to navigate.
1/1
$850,000
This is a carousel with tiles that activate property listing cards. Use the previous and next buttons to navigate.
1/1
Property Description
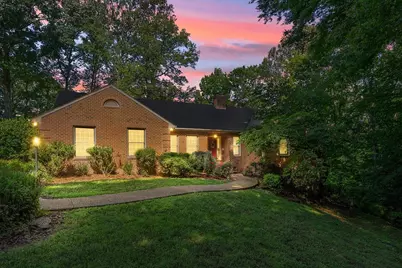
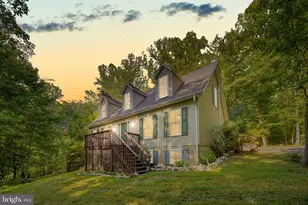
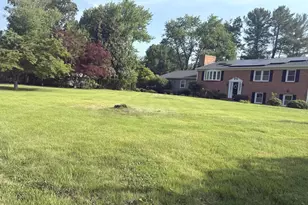
Welcome to "River Point" Perched high on a ridge with panoramic views of the Rappahannock River, this all-brick rambler offers a front-row seat to some of the area's most breathtaking scenery. Situated on 4.1773 private acres, the property combines a peaceful setting with remarkable convenience just minutes from I-95, Central Park and downtown Fredericksburg. Built in 1995 and designed with entertaining in mind, the home seamlessly blends indoor and outdoor living with a sprawling wraparound deck accessible from three separate doors and two staircases. The deck features a sunken seating area, motorized awning and sweeping river views that create an unforgettable setting for gatherings, outdoor dining or relaxing evenings overlooking the water. A paved circular driveway provides plenty of parking and easy flow for guests. Inside, the family room centers around a striking stone wood-burning fireplace and includes a wet bar that opens to the eat-in kitchen, sun room and outdoor living spaces. The sun room also offers direct access to the deck, allowing the views to take center stage throughout the home. The kitchen is equipped with granite countertops, stainless steel appliances and a center island ideal for entertaining and everyday living. Pocket doors lead to an oversized formal dining room that can easily accommodate larger gatherings. The thoughtfully designed main level offers privacy and functionality with the primary suite positioned separately from the additional bedrooms. The spacious primary bedroom features private deck access, a walk-in closet and a large bath with jetted tub, separate shower, built-in shelving and double vanity. Two additional bedrooms are located on the opposite side of the home and share a Jack-and-Jill bath with double vanity. A half bath, laundry room and separate mud room leading to the side-loading two-car garage add convenience to daily living. The garage also includes walk-up attic access for additional storage. The finished lower level expands the living space with a rec room featuring a corner gas fireplace and full-sized windows for natural light, a third full bathroom, a two-room bonus area with exterior access and a workshop space. Additional storage is available in the walk-in crawl space with double door access. The newly replaced heat pump offers gas back-up for added comfort and efficiency. Providing exceptional entertaining spaces, versatile living areas, privacy and spectacular river views, "River Point" presents a rare opportunity to enjoy both tranquility and convenience in one remarkable setting.
Full Property Details
Full Property Details for 5513 River Rd
General
- Sold For: $850,000
- Taxes: $6,832 (2025)
- Status: Closed
- Type: Single Family
- Source: BrightMLSMidAtlantic
- MLS ID: VAFB2010360
- Added to Site: 88 day(s) ago
Interior
- Rooms/Areas: Dining Room, Primary Bedroom, Bedroom 2, Bedroom 3, Kitchen, Family Room, Den, Foyer, Sun/Florida Room, Recreation Room, Bathroom 2, Bathroom 3, Primary Bathroom, Half Bath
- Interior Features: Attic, Bar, Bathroom - Jetted Tub, Built-Ins, Ceiling Fan(s), Chair Railings, Crown Moldings, Entry Level Bedroom, Family Room Off Kitchen, Formal/Separate Dining Room, Kitchen - Eat-In, Kitchen - Island, Kitchen - Table Space, Pantry, Primary Bath(s), Upgraded Countertops, Walk-in Closet(s), Water Treat System, Window Treatments, Wood Floors
- Fireplace: Yes
- Number of Fireplaces: 2
- Fireplace(s): Fireplace - Glass Doors, Gas/Propane, Mantel(s), Wood
- Appliances: Dishwasher, Dryer, Extra Refrigerator/Freezer, Icemaker, Microwave, Oven/Range - Electric, Refrigerator, Stainless Steel Appliances, Washer, Water Heater
Rooms
Bathrooms
- Total Bathrooms: 4
- Full Bathrooms: 3
- Half Bathrooms: 1
- Main Floor Baths: 3
- Main - Full Baths: 2
- Main - 1/2 Baths: 1
- Lower Floor Baths: 1
- Lower - Full Baths: 1
Bedrooms
- Total Bedrooms: 3
- Bedrooms Main & Up: 3
Other Rooms
- Laundry: Main Floor
Parking
- Garage: Yes
- Garage Spaces: 2
- Total Spaces: 2
- Parking Type: Attached Garage
- Garage Description: Garage - Side Entry, Garage Door Opener, Inside Access
Location
- County: FREDERICKSBURG CITY
- Driving Directions: From I95 take exit 130 - Route 3 West. Turn right onto Bragg Rd, left onto River Rd. Turn right at the bank of mailboxes as you descend the first hill.
- Location Details: River
- City Limits: Yes
School Information
- School District: Fredericksburg City Public Schools
Heating & Cooling
- Central air: Yes
- Cooling Type: Central A/C, Heat Pump(s)
- Cooling Fuel: Electric
- Heating Type: Forced Air, Heat Pump - Gas BackUp
- Heating Fuel: Electric, Propane - Leased
- Water Heater: Propane
Utilities
- Sewer: Septic Exists
- Water: Well
Structural Information
- Architectural Style: Ranch/Rambler
- Structure Type: Detached
- Construction: Brick
- Basement: Yes
- Basement Entrance: Yes
- Basement Desc.: Daylight, Partial, Partial, Partially Finished, Side Entrance, Walkout Level, Windows, Workshop
- Foundation: Block
- Stories Description: Lower 1, Main
- Square Feet: 3,368
- Sq. Ft. Source: Estimated
- Living Area: 3,368 Sq. Ft.
- Finished Above Grnd: 2,468 Sq. Ft.
- Finished Below Grnd: 900 Sq. Ft.
- Year Built: 1995
- Year Built Source: Estimated
Unit Information
Unit 1
- Bathrooms-Lower: 1
Lot Features
- Property View: Panoramic, River
- Lot Size (Acres): 4.18
- Lot Size (Sq. Ft.): 182,081
- Lot Size Source: Estimated
- Zoning: R2
- Lot Description: Cul-de-sac, Partly Wooded, Premium, Secluded
Water Features
- Water View: Yes
- Navigable Water: Yes
- Water Access: Yes
- Water Access Desc: Fishing Allowed, Swimming Allowed
- Water Front Type: River
- Water Front Name: Rappahannock River
Financial Considerations
- Price Per Sq. Ft.: $344.41
- Assessment Year: 2025
- City/TownTax: $3,416
- City/TownTax Freq: Semi-Annually
- Tax w/Assessment: $843,400
- Tax Amount: $6,832
- Tax Year: 2025
- Terms: Standard Sale
Disclosures and Reports
- Ownership: Fee Simple
- Inclusions: motorized awning
Listed by Coldwell Banker Elite, Robin A Marine
Sold by Compass, Terrilynn L. Kelley

Get Pre-Approved Today
Schools
Schools serving 5513 River Rd
School District:Fredericksburg City Public Schools
| Name | Grades | Distance |
|---|---|---|
Hugh Mercer Elementary School 2100 Cowan Boulevard, Fredericksburg, VA 22401 | K-2 | 2.1 mi |
Lafayette Upper Elementary School 3 Learning Lane, Fredericksburg, VA 22401 | 3-5 | 3 mi |
Walker-Grant Middle School One Learning Lane, Fredericksburg, VA 22401 | 6-8 | 3.2 mi |
James Monroe High School 2300 Washington Avenue, Fredericksburg, VA 22401 | 9-12 | 2.7 mi |
Disclaimer:
School attendance boundaries provided by ATTOM Data Solutions and are for reference only. Contact the school directly to verify enrollment eligibility.
Price & Sales History for 5513 River Rd
Date
Details
Price
Change
Source
8/03/2026
Sold
$850,000
—
MLS
5/30/2026
Listed
$850,000
—
MLS
Disclaimer: Historical sales information is derived from public records provided by the county offices. Information is not guaranteed and should be independently verified.
5513 River Road, Fredericksburg, VA 22407 (MLS# VAFB2010360) is a Single Family property that was sold at $850,000 on August 03, 2026. Want to learn more about 5513 River Road? Do you have questions about finding other Single Family real estate for sale in Fredericksburg? You can browse all Fredericksburg real estate or contact a Coldwell Banker agent to request more information.