Full Property Details for 104 Blaisdell Ln
General
- Sold For: $835,000
- Taxes: $10,616 (2025)
- Status: Closed
- Type: Single Family
- Source: BrightMLSMidAtlantic
- MLS ID: VAST2047382
- Added to Site: 183 day(s) ago
Interior
- Rooms/Areas: Living Room, Dining Room, Primary Bedroom, Bedroom 2, Bedroom 4, Bedroom 5, Kitchen, Family Room, Basement, Foyer, Sun/Florida Room, Workshop, Bedroom 6, Bathroom 1, Bathroom 3, Primary Bathroom, Half Bath
- Interior Features: Built-Ins, Carpet, Ceiling Fan(s), Central Vacuum, Chair Railings, Crown Moldings, Curved Staircase, Entry Level Bedroom, Floor Plan - Open, Formal/Separate Dining Room, Kitchen - Island, Kitchen - Gourmet, Primary Bath(s), Pantry, Recessed Lighting, Bathroom - Soaking Tub, Bathroom - Tub Shower, Wainscotting, Walk-in Closet(s), Wood Floors, Family Room Off Kitchen, Wet/Dry Bar
- Fireplace: Yes
- Number of Fireplaces: 1
- Fireplace(s): Wood
- Appliances: Dishwasher, Icemaker, Oven - Self Cleaning, Refrigerator, Cooktop - Down Draft, Freezer, Built-In Microwave, Central Vacuum, Washer, Dryer
- Flooring: Hardwood, Carpet, Ceramic Tile, Marble
Rooms
- Total Bathrooms: 5
- Full Bathrooms: 4
- Half Bathrooms: 1
- Upper Floor Baths: 2
- Upper - Full Baths: 2
- Main Floor Baths: 3
- Main - Full Baths: 2
- Main - 1/2 Baths: 1
- Total Bedrooms: 6
- Bedrooms Upper: 4
- Bedrooms Main & Up: 2
Additional Information
- Security/Safety: Electric Alarm, Smoke Detector, Main Entrance Lock
Exterior
- Exterior Features: Extensive Hardscape, Exterior Lighting, Flood Lights, Secure Storage, Sidewalks
- Porch/Patio/Deck: Balcony, Brick, Patio(s), Terrace
Parking
- Garage: Yes
- Garage Spaces: 4
- Total Spaces: 4
- Parking Features: Asphalt Driveway, Lighted Parking, Paved Parking
- Parking Type: Attached Garage, Detached Garage, Driveway, Off Site
- Garage Description: Basement Garage, Garage - Side Entry, Oversized, Inside Access, Garage - Front Entry
Location
- County: STAFFORD
- Driving Directions: From I-95, take Exit 133A (Route 17 South/Warrenton Rd). Turn right on Short Street continue on Musselman Rd to Iron Casting Rd then make a right onto Blaisdell Dr look for small drive by 120 Blaisdell turn down that side road and it will take you to 104 Blaisdell Rd.
- Direction Faces: South
School Information
- School District: Stafford County Public Schools
- Elementary School: Conway
- Middle School: Edward E. Drew
- High School: Stafford
Heating & Cooling
- Central air: Yes
- Cooling Type: Central A/C, Zoned
- Cooling Fuel: Electric
- Heating Type: Heat Pump(s), Zoned, Heat Pump - Oil BackUp
- Heating Fuel: Electric, Oil
- Water Heater: Electric
Utilities
- Sewer: Septic = # of BR
- Water: Public
- Dist. to Water: 0 Feet
Structural Information
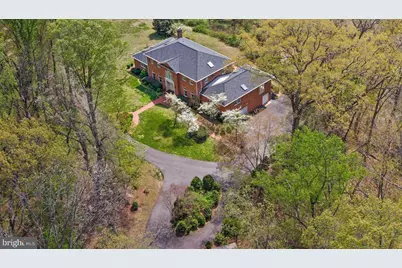
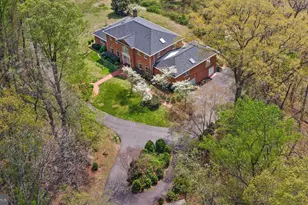
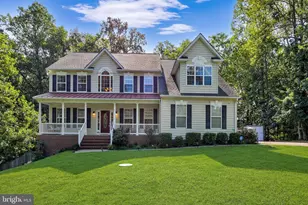
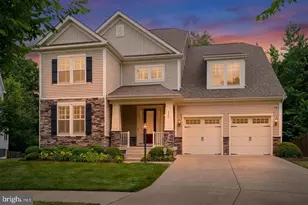
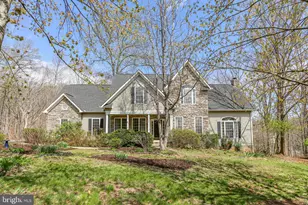
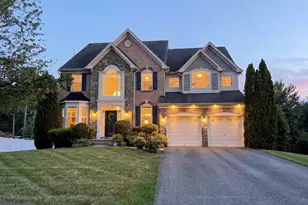
- Architectural Style: Colonial
- Structure Type: Detached
- Construction: Brick
- Basement: Yes
- Basement Entrance: Yes
- Basement Desc.: Full, Daylight, Partial, Connecting Stairway, Garage Access, Heated, Improved, Outside Entrance, Poured Concrete, Side Entrance, Space For Rooms, Walkout Level, Workshop
- Foundation: Block, Concrete Perimeter
- Roof: Architectural Shingle
- Walls/Ceilings: Dry Wall, Cathedral Ceilings, High, 9'+ Ceilings
- Windows: Atrium, Double Pane, Insulated, Palladian, Screens
- Doors: French, Six Panel
- Stories Description: Main, Upper 1
- Square Feet: 6,860
- Sq. Ft. Source: Estimated
- Living Area: 5,064 Sq. Ft.
- Finished Above Grnd: 5,064 Sq. Ft.
- Year Built: 1990
- Year Built Source: Assessor
- Property Condition: Very Good
Additional Structures
- Other Structures: 2nd Garage, Carriage House
Lot Features
- Property View: River, Trees/Woods, Scenic Vista
- Lot Size (Acres): 3.09
- Lot Size (Sq. Ft.): 134,609
- Lot Size Source: Assessor
- Zoning: A1
- Lot Description: Landscaping, Private, Secluded, Trees/Wooded, Front Yard, Not In Development
Water Features
- Water View: Yes
- Water Front Type: River
- Water Front Name: Rappahannock River
Financial Considerations
- Price Per Sq. Ft.: $172.59
- Assessment Year: 2025
- City/TownTax Freq: Annually
- County Tax: $10,467
- County Tax Freq: Annually
- Tax w/Assessment: $1,133,300
- Tax Amount: $10,616
- Tax Year: 2025
- Terms: Standard Sale
- Tax Total Finished Sq. Ft.: 5064
Disclosures and Reports
- Ownership: Fee Simple
- Lot Number: 2A
Listed by Real Broker, LLC, Carrie Lynn Elliott
Sold by LPT Realty, LLC, David Ibrahim