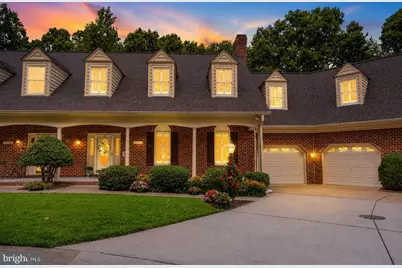
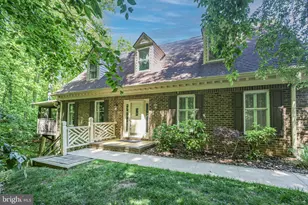
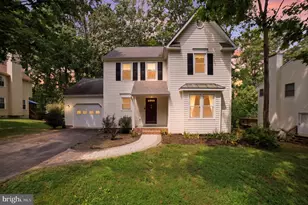
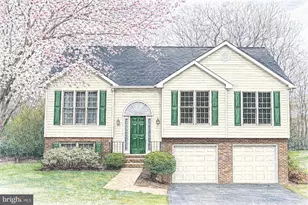
Full Property Details for 10033 Altamont Cir
General
- Sold For: $515,000
- HOA FEE: $325/month
- HOA FEE FREQ.: Quarterly
- Taxes: $3,456 (2026)
- Status: Closed
- Type: Townhouse
- Source: BrightMLSMidAtlantic
- MLS ID: VASP2043766
- Added to Site: 87 day(s) ago
Interior
- Rooms/Areas: Living Room, Dining Room, Primary Bedroom, Sitting Room, Bedroom 2, Bedroom 3, Kitchen, Great Room, Laundry, Storage Room, Bathroom 1, Primary Bathroom, Half Bath, Screened Porch
- Interior Features: Attic, Bathroom - Jetted Tub, Bathroom - Tub Shower, Bathroom - Walk-In Shower, Breakfast Area, Built-Ins, Carpet, Ceiling Fan(s), Combination Dining/Living, Floor Plan - Traditional
- Fireplace: Yes
- Number of Fireplaces: 2
- Fireplace(s): Gas/Propane, Mantel(s)
- Appliances: Built-In Microwave, Dishwasher, Disposal, Dryer, Icemaker, Oven/Range - Gas, Refrigerator, Stainless Steel Appliances, Washer, Water Heater
- Flooring: Hardwood, Carpet
Rooms
- Total Bathrooms: 4
- Full Bathrooms: 3
- Half Bathrooms: 1
- Upper Floor Baths: 2
- Upper - Full Baths: 2
- Main Floor Baths: 1
- Main - 1/2 Baths: 1
- Lower Floor Baths: 1
- Lower - Full Baths: 1
- Total Bedrooms: 3
- Bedrooms Upper: 3
Additional Information
- Shared Amenities: Club House, Common Grounds, Golf Club, Golf Course, Golf Course Membership Available, Jog/Walk Path, Party Room, Picnic Area, Pool - Outdoor, Swimming Pool, Tennis Courts, Tot Lots/Playground
- Shared Pool: Yes
- Pool: Yes
Parking
- Garage: Yes
- Garage Spaces: 2
- Total Spaces: 4
- Parking Type: Attached Garage, Driveway
- Garage Description: Built In, Garage - Front Entry, Garage Door Opener, Inside Access, Oversized
Location
- County: SPOTSYLVANIA
- Subdivision: THE GREENS AT LEE'S HILL
- Building Name: THE GREENS AT LE
- Driving Directions: From 95 take Exit 128 and turn Right onto Route 1 - turn Left onto Mills Road/17 - turn Left into Lee's Hill Subdivision at Old Dominion Parkway - turn Right onto Monticello - turn.Left into The Green's neighborhood on Altamont Circle - house is on the circle on your right
School Information
- School District: Spotsylvania County Public Schools
Community
- Association: Yes
- Assoc. Name: LEE'S HILL HOMEOWNERS ASSOCIATION
- Assoc. Fees Include: Common Area Maintenance, Ext Bldg Maint, Lawn Care Front, Lawn Care Rear, Lawn Care Side, Pool(s), Recreation Facility, Snow Removal, Trash
Heating & Cooling
- Central air: Yes
- Cooling Type: Ceiling Fan(s), Heat Pump(s), Central A/C
- Cooling Fuel: Electric
- Heating Type: Heat Pump(s), Forced Air
- Heating Fuel: Natural Gas, Electric
- Water Heater: Natural Gas
Utilities
- Sewer: Public Sewer
- Water: Public
Structural Information
- Architectural Style: Colonial
- Structure Type: Interior Row/Townhouse
- Construction: Brick, Vinyl Siding
- Basement: Yes
- Basement Entrance: Yes
- Basement Desc.: Daylight, Partial, Fully Finished, Heated, Improved, Interior Access, Outside Entrance, Rear Entrance, Walkout Level, Windows
- Foundation: Block, Slab
- Stories Description: Lower 1, Main, Upper 1
- Square Feet: 3,492
- Sq. Ft. Source: Assessor
- Living Area: 3,492 Sq. Ft.
- Finished Above Grnd: 2,532 Sq. Ft.
- Finished Below Grnd: 960 Sq. Ft.
- Year Built: 1994
- Year Built Source: Assessor
- Property Condition: Excellent
Unit Information
Lot Features
- Lot Size (Acres): 0.19
- Lot Size (Sq. Ft.): 8,312
- Lot Size Source: Assessor
- Zoning: R2
Financial Considerations
- Price Per Sq. Ft.: $201.38
- Association Fee: $976
- Assoc Fee Freq.: Quarterly
- Assessment Year: 2026
- City/TownTax Freq: Annually
- County Tax: $3,455
- County Tax Freq: Semi-Annually
- Tax w/Assessment: $468,700
- Tax Amount: $3,456
- Tax Year: 2026
- Terms: Standard Sale
- Tax Total Finished Sq. Ft.: 3492
Disclosures and Reports
- Ownership: Fee Simple
- Section: 2
- Lot Number: 27
Listed by King George Realty, Colleen A Butler
Sold by KW Metro Center, Brianna Shanice Crews