This is a carousel with tiles that activate property listing cards. Use the previous and next buttons to navigate.
1/1
$453,000
This is a carousel with tiles that activate property listing cards. Use the previous and next buttons to navigate.
1/1
Property Description
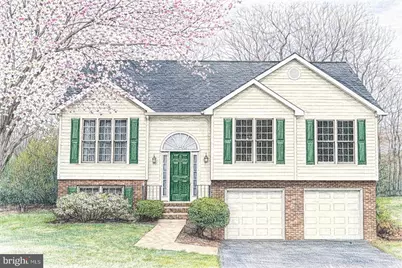
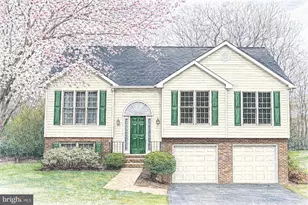
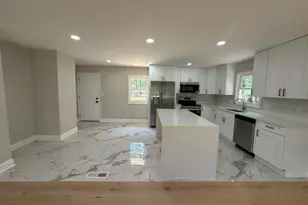
** Multiple Offers Received, Open house for April 19th is canceled ** When searching for the perfect home, we all have a list of "must"‘haves" that go beyond bedroom and bathroom counts. We want convenience, flexibility and a peaceful setting with room to breathe without giving up proximity to the places we go to every day. At 9805 Kenmore Ct, in the sought-after Lee Hill community of Poplar Forest, you'll find all that and more. Ideally located near major roadways including I-95, shopping, restaurants, and medical facilities, this home offers the best of both accessibility and tranquility as the beautiful backyard backs to trees and .75 acres of common area, all within a neighborhood setting. Step inside and you will be welcomed by wide stairs leading to a bright, open main level filled with natural light. The spacious living and dining areas create an ideal flow for everyday living and entertaining. Just off the living space, the kitchen is ready for everything from your favorite gourmet meals to late-night snacks complete with the added perk of an eSpring Water Purifier at the sink for a fresh glass of water. Step out the doors from the eat in kitchen space to the newly stained deck to enjoy your morning coffee surrounded by nature or to host gatherings with friends and family in a beautiful outdoor setting. Down the hall off the main living space you will find two well appointed bedrooms, a full hall bath, and a relaxing primary en-suite overlooking the peaceful backyard. The lower level is where the home's versatility shines. With an additional updated full bathroom, another bedroom, and a flexible area, this space is perfect for a home office, fitness room, hobby space, guest suite, multi-generational living or whatever your lifestyle calls for. You will also appreciate the extra storage under the stairs, a closed in laundry area, and a spacious two-car garage with a secret. Follow through the door at the back right corner of the garage which leads to a large, climate-controlled bonus room, an unexpected extension of usable space you never knew you needed. Recent updates include - New Toilets in all Three Bathrooms (2026) - New Vanity in the Lower Level Bathroom (2026)- Entire interior painted including closets (2026) - All New Carpeting and Lighting throughout the home (2026)- Deck Stained (2026) - Roof replaced approximately 3 years ago - Hot Water Heater (8/20) - Trane HVAC ( 2013) With thoughtful updates, flexible living spaces, and an ideal location, this is a home you'll love coming back to every day. Come see it for yourself and start your next chapter here.
Full Property Details
Full Property Details for 9805 Kenmore Ct
General
- Sold For: $453,000
- HOA FEE: $98/month
- HOA FEE FREQ.: Quarterly
- Taxes: $2,494 (2025)
- Status: Closed
- Type: Single Family
- Source: BrightMLSMidAtlantic
- MLS ID: VASP2040450
- Added to Site: 41 day(s) ago
Interior
- Interior Features: Breakfast Area, Ceiling Fan(s), Family Room Off Kitchen, Kitchen - Eat-In, Pantry, Primary Bath(s), Window Treatments, Dining Area
- Appliances: Built-In Microwave, Dishwasher, Disposal, Dryer, Refrigerator, Stove, Washer
Rooms
Bathrooms
- Total Bathrooms: 3
- Full Bathrooms: 3
- Main Floor Baths: 2
- Main - Full Baths: 2
- Lower Floor Baths: 1
- Lower - Full Baths: 1
Bedrooms
- Total Bedrooms: 4
- Bedrooms Lower: 1
- Bedrooms Main & Up: 3
Additional Information
- Shared Amenities: Basketball Courts, Club House, Common Grounds, Golf Course Membership Available, Pool - Outdoor, Community Center
- Shared Pool: Yes
- Pool: Yes
Exterior
- Porch/Patio/Deck: Deck(s)
Parking
- Garage: Yes
- Garage Spaces: 2
- Total Spaces: 2
- Parking Type: Attached Garage, On Street, Driveway
- Garage Description: Garage - Front Entry, Inside Access
Location
- County: SPOTSYLVANIA
- Subdivision: POPLAR FOREST
- Driving Directions: From I-95 take Exit 126 South towards Massaponax, turn left onto Rt 17 (Mills Drive) continue straight for 1.3 miles to a left onto Old Dominion Pkwy. Proceed .5 miles to a right turn onto Monticello St. After .2 miles turn right onto Poplar Forest Rd and then make the first immediate left onto Oakhill Drive and then the first right onto Kenmore Ct. House will be at the end of the street at the edge of the cul-de-sac on the left.
- Historic District: Yes
School Information
- School District: Spotsylvania County Public Schools
Community
- Association: Yes
- Assoc. Name: LEE HILL COMMUNITY ASSOCIATION
- Assoc. Fees Include: Common Area Maintenance, Pool(s), Trash
Heating & Cooling
- Cooling Type: Heat Pump(s)
- Cooling Fuel: Electric
- Heating Type: Heat Pump(s)
- Heating Fuel: Natural Gas
- Water Heater: Natural Gas
Utilities
- Sewer: Public Sewer
- Water: Public
Structural Information
- Architectural Style: Split Foyer
- Structure Type: Detached
- Construction: Brick, Combination
- Basement: Yes
- Basement Desc.: Walkout Level, Fully Finished
- Foundation: Permanent
- Stories Description: Lower 1, Main
- Square Feet: 2,874
- Sq. Ft. Source: Assessor
- Living Area: 1,576 Sq. Ft.
- Finished Above Grnd: 1,466 Sq. Ft.
- Finished Below Grnd: 110 Sq. Ft.
- Year Built: 1993
- Year Built Source: Assessor
Unit Information
Unit 1
- Bathrooms-Lower: 1
- Bedrooms-Lower: 1
Lot Features
- Lot Size (Acres): 0.32
- Lot Size (Sq. Ft.): 14,095
- Lot Size Source: Assessor
- Zoning: R2
- Lot Description: Backs to Trees, Level, Rear Yard
Financial Considerations
- Price Per Sq. Ft.: $309
- Association Fee: $295
- Assoc Fee Freq.: Quarterly
- Assessment Year: 2025
- City/TownTax Freq: Annually
- County Tax: $2,494
- County Tax Freq: Annually
- Tax w/Assessment: $339,700
- Tax Amount: $2,494
- Tax Year: 2025
- Terms: Standard Sale
- Tax Total Finished Sq. Ft.: 1576
Disclosures and Reports
- Ownership: Fee Simple
- Section: 2
- Lot Number: 73
Listed by Serhant, Karen M Aruanno and Serhant, Melissa Schultz
Sold by Samson Properties, Bernice Eresvita Silva

Get Pre-Approved Today
Schools
Schools serving 9805 Kenmore Ct
School District:Spotsylvania County Public Schools
| Name | Grades | Distance |
|---|---|---|
Lee Hill Elementary School 3600 Lee Hill School Drive, Fredericksburg, VA 22408 | PK-5 | 0.9 mi |
Thornburg Middle School 6929 N Roxbury Mill Rd, Spotsylvania Courthouse, VA 22551 | 6-8 | 5.7 mi |
Massaponax High School 8201 Jefferson Davis Highway, Fredericksburg, VA 22407 | 9-12 | 3.8 mi |
Disclaimer:
School attendance boundaries provided by ATTOM Data Solutions and are for reference only. Contact the school directly to verify enrollment eligibility.
Price & Sales History for 9805 Kenmore Ct
Date
Details
Price
Change
Source
5/07/2026
Sold
$453,000
—
MLS
4/15/2026
Listed
$453,000
—
MLS
Disclaimer: Historical sales information is derived from public records provided by the county offices. Information is not guaranteed and should be independently verified.
9805 Kenmore Court, Fredericksburg, VA 22408 (MLS# VASP2040450) is a Single Family property that was sold at $453,000 on May 07, 2026. Want to learn more about 9805 Kenmore Court? Do you have questions about finding other Single Family real estate for sale in Fredericksburg? You can browse all Fredericksburg real estate or contact a Coldwell Banker agent to request more information.