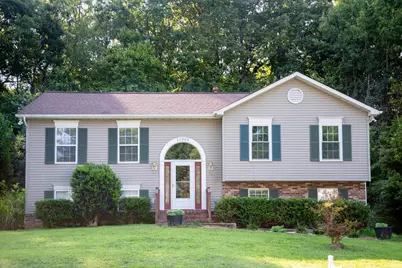
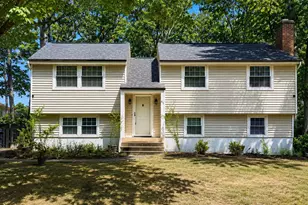
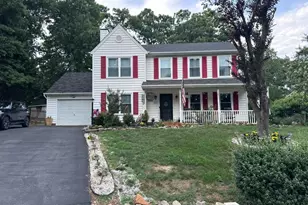
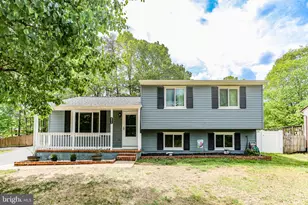
Full Property Details for 11009 Ascot Cir
General
- Sold For: $425,000
- HOA FEE: $11/month
- HOA FEE FREQ.: Annually
- Taxes: $2,705 (2026)
- Status: Closed
- Type: Single Family
- Source: BrightMLSMidAtlantic
- MLS ID: VASP2045156
- Added to Site: 53 day(s) ago
Interior
- Interior Features: Attic, Ceiling Fan(s), Combination Kitchen/Dining, Family Room Off Kitchen, Floor Plan - Open, Primary Bath(s), Walk-in Closet(s), Bathroom - Tub Shower, Carpet, Dining Area
- Appliances: Refrigerator, Washer, Water Heater, Dishwasher, Disposal, Dryer, Oven/Range - Gas, Stainless Steel Appliances
- Flooring: Carpet, Ceramic Tile, Laminated
Rooms
- Total Bathrooms: 3
- Full Bathrooms: 3
- Main Floor Baths: 2
- Main - Full Baths: 2
- Lower Floor Baths: 1
- Lower - Full Baths: 1
- Total Bedrooms: 4
- Bedrooms Lower: 1
- Bedrooms Main & Up: 3
Exterior
- Porch/Patio/Deck: Deck(s), Patio(s)
Parking
- Parking Features: Paved Driveway
- Parking Type: Driveway
Location
- County: SPOTSYLVANIA
- Subdivision: SURRY WOODS
- Cross Streets: Loriella Park Drive
- Driving Directions: From I95 south coming from Stafford. Take Exit 130B and head west on Rt 3. Turn left onto Salem Church Rd and follow until you get to Loriella Park Dr right before Loriella Park. Turn right onto Loriella Park Dr and follow until you reach Ascot Circle. Turn left onto Ascot Circle and house will be 5th on the left.
- Historic District: Yes
School Information
- School District: Spotsylvania County Public Schools
- Elementary School: Battlefield
- Middle School: Battlefield
- High School: Courtland
Community
- Association: Yes
- Assoc. Name: SURRY WOODS HOMEOWNERS ASSOCIATION
Heating & Cooling
- Central air: Yes
- Cooling Type: Ceiling Fan(s), Central A/C
- Cooling Fuel: Electric
- Heating Type: Forced Air
- Heating Fuel: Natural Gas
- Water Heater: Natural Gas
Utilities
- Sewer: Public Sewer
- Water: Public
Structural Information
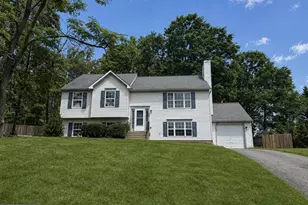
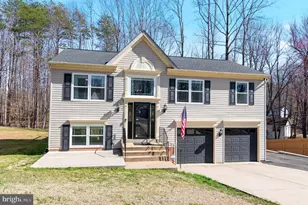
- Architectural Style: Split Foyer, Split Level
- Structure Type: Detached
- Builder: Hometown Builders
- Construction: Brick, Vinyl Siding
- Basement: Yes
- Basement Entrance: Yes
- Basement Desc.: Connecting Stairway, Full, Heated, Interior Access, Outside Entrance, Fully Finished, Walkout Level, Windows
- Foundation: Permanent
- Roof: Asphalt
- Walls/Ceilings: Dry Wall
- Stories Description: Lower 1, Main
- Square Feet: 2,072
- Sq. Ft. Source: Assessor
- Living Area: 2,072 Sq. Ft.
- Finished Above Grnd: 1,196 Sq. Ft.
- Finished Below Grnd: 876 Sq. Ft.
- Year Built: 1994
- Year Built Source: Estimated
Unit Information
- Bathrooms-Lower: 1
- Bedrooms-Lower: 1
Lot Features
- Lot Size (Acres): 0.34
- Lot Size (Sq. Ft.): 14,997
- Lot Size Source: Estimated
- Zoning: R1
- Lot Description: Backs to Trees
Financial Considerations
- Price Per Sq. Ft.: $355.35
- Association Fee: $135
- Assoc Fee Freq.: Annually
- Assessment Year: 2026
- County Tax: $2,705
- County Tax Freq: Annually
- Tax w/Assessment: $366,900
- Tax Amount: $2,705
- Tax Year: 2026
- Terms: Standard Sale
- Tax Total Finished Sq. Ft.: 2072
Disclosures and Reports
- Ownership: Fee Simple
- Section: 1
- Lot Number: 13
Listed by Plank Realty, Michelle Goss
Sold by RE/MAX Galaxy, Heman Pervaiz