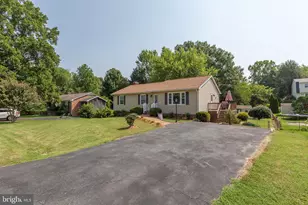
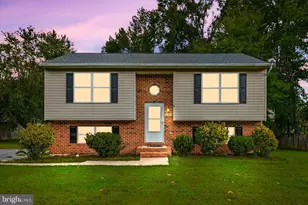
Full Property Details for 11635 Ashby Dr
General
- Sold For: $355,000
- Taxes: $1,447 (2026)
- Status: Closed
- Type: Single Family
- Source: BrightMLSMidAtlantic
- MLS ID: VASP2042066
- Added to Site: 131 day(s) ago
Interior
- Interior Features: Bathroom - Walk-In Shower, Bathroom - Tub Shower, Ceiling Fan(s), Entry Level Bedroom, Floor Plan - Traditional, Wood Floors
- Appliances: Built-In Microwave, Oven/Range - Electric, Refrigerator, Water Heater, Water Conditioner - Owned
- Flooring: Wood, Tile/Brick
Rooms
- Total Bathrooms: 2
- Full Bathrooms: 2
- Main Floor Baths: 2
- Main - Full Baths: 2
- Total Bedrooms: 3
- Bedrooms Main & Up: 3
Parking
- Total Spaces: 6
- Parking Features: Asphalt Driveway
- Parking Type: Driveway
Location
- County: SPOTSYLVANIA
- Cross Streets: Chancellor Road
- Driving Directions: From Rt3 West, make a left on Gordon Road, go about a 1.7 miles and make a right on Chancellor Rd. In about 1.4 miles make a left on Ashby Dr. House is first house on the left.
School Information
- School District: Spotsylvania County Public Schools
Heating & Cooling
- Central air: Yes
- Cooling Type: Central A/C
- Cooling Fuel: Electric
- Heating Type: Forced Air
- Heating Fuel: Propane - Owned
- Water Heater: Electric
Utilities
- Sewer: On Site Septic
- Water: Well
- Utility Description: Propane
Structural Information
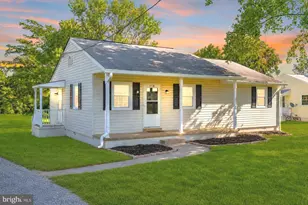
- Architectural Style: Ranch/Rambler
- Structure Type: Detached
- Construction: Metal Siding
- Foundation: Crawl Space
- Roof: Asphalt
- Walls/Ceilings: Dry Wall
- Stories Description: Main
- Square Feet: 1,128
- Sq. Ft. Source: Assessor
- Living Area: 1,128 Sq. Ft.
- Finished Above Grnd: 1,128 Sq. Ft.
- Year Built: 1976
- Year Built Source: Assessor
- Property Condition: Excellent, Very Good, Good
Lot Features
- Property View: Street, Trees/Woods
- Lot Size (Acres): 0.66
- Lot Size (Sq. Ft.): 28,750
- Lot Size Source: Assessor
- Zoning: RU
- Lot Description: Cleared, Corner, Front Yard, Level, Rear Yard, Road Frontage, SideYard(s)
Financial Considerations
- Price Per Sq. Ft.: $314.72
- Assessment Year: 2026
- City/TownTax Freq: Annually
- County Tax: $1,447
- County Tax Freq: Annually
- Tax w/Assessment: $196,300
- Tax Amount: $1,447
- Tax Year: 2026
- Terms: Standard Sale
- Tax Total Finished Sq. Ft.: 1128
Disclosures and Reports
Listed by All Brokers Realty LLC, Deanna Joy Beltran
Sold by Samson Properties, Mayquel K Jurado