No photo available
$894,900 Just Listed
Property Description
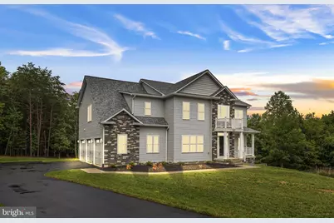
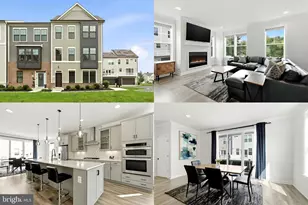
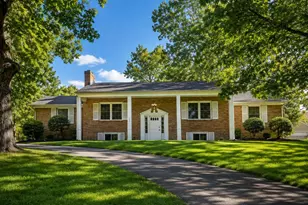
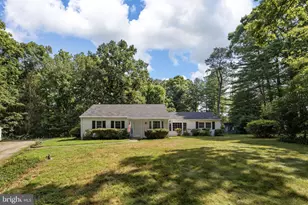
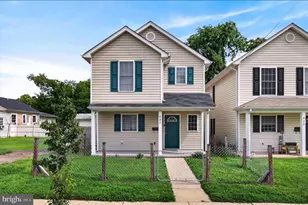
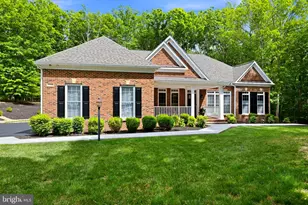
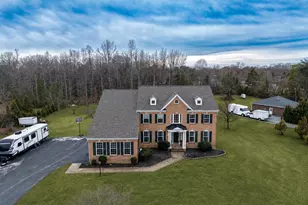
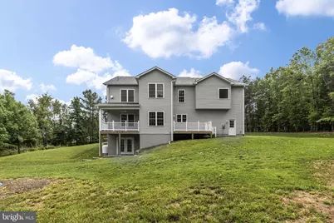
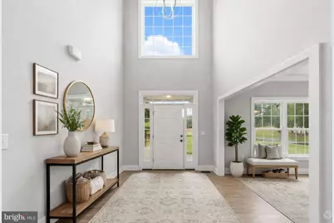
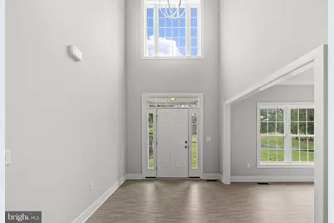
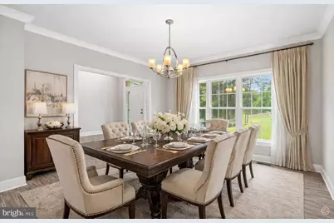
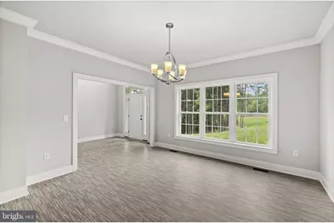
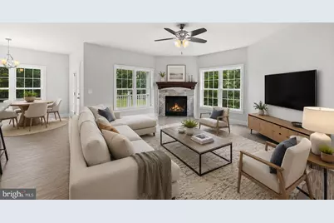
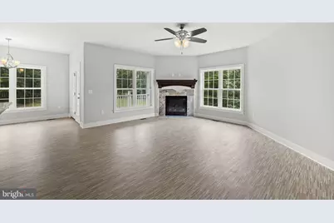
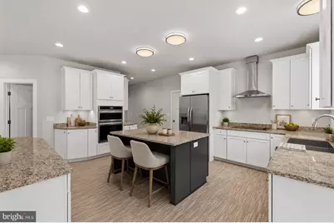
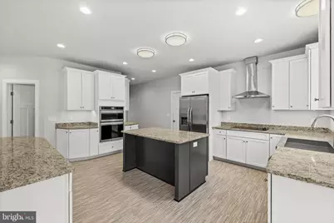
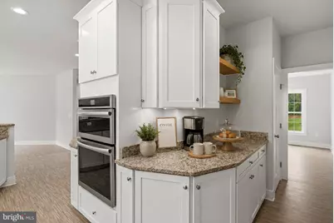
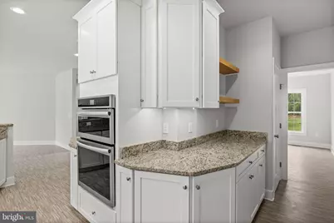
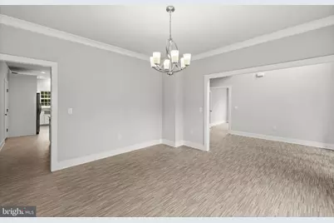
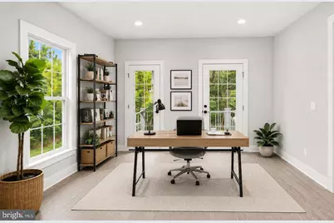
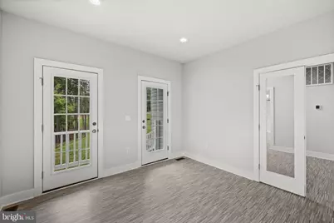
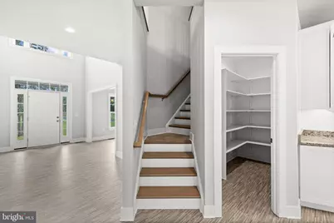
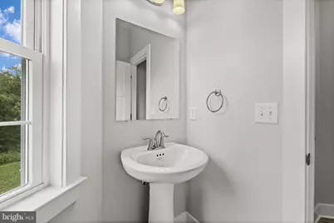
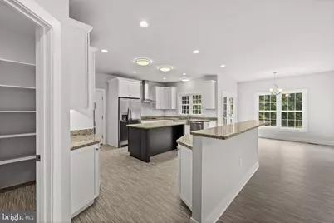
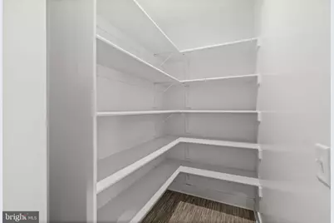
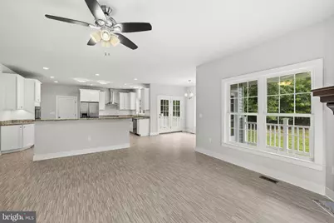
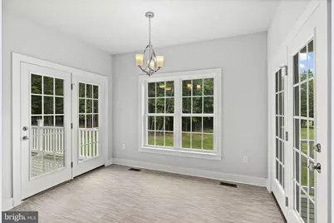
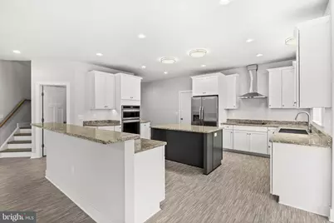
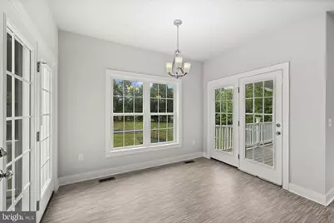
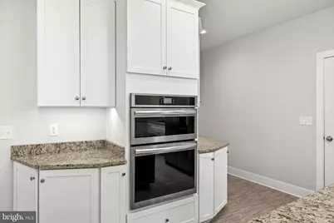
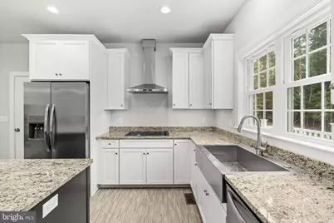
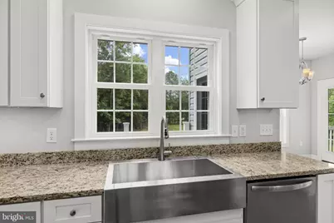
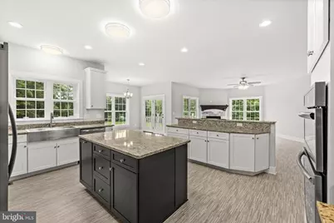
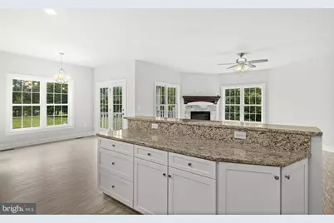
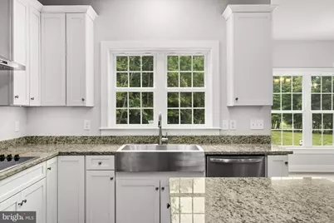
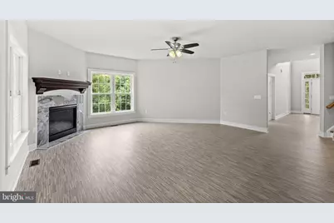
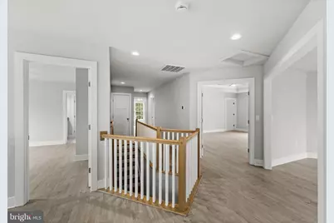
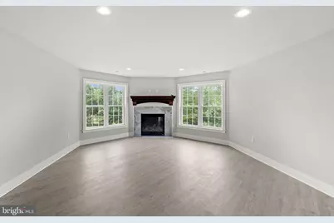
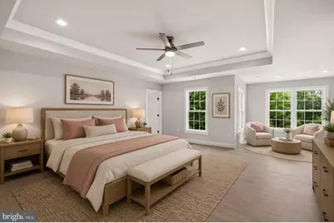
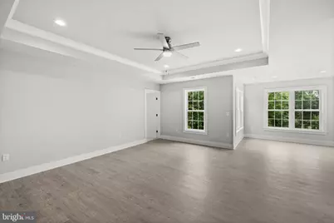
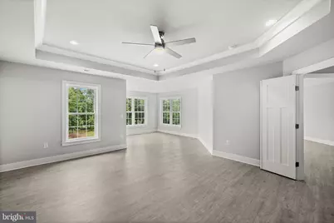
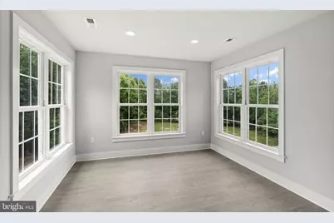
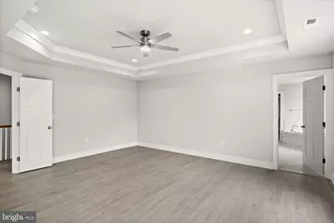
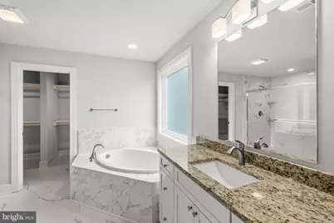
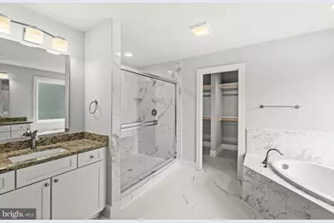
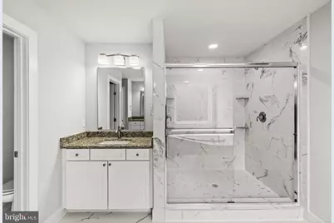
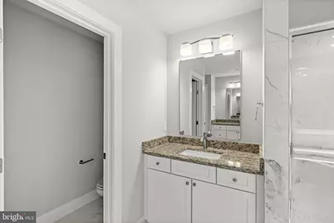
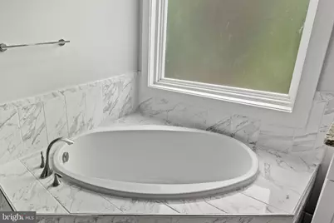
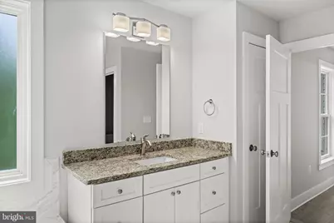
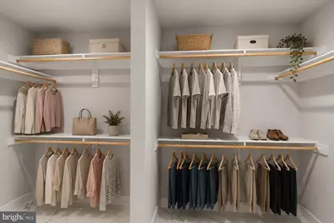
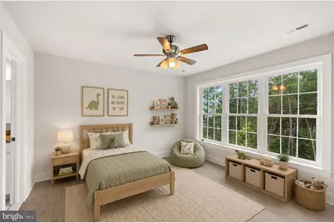
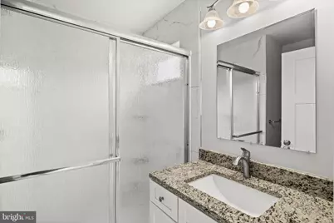
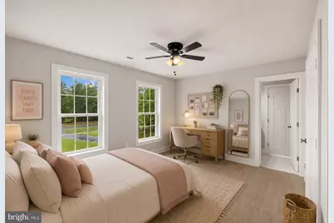
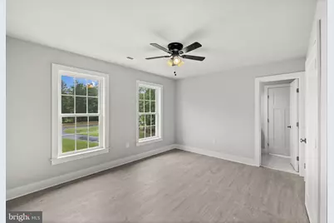
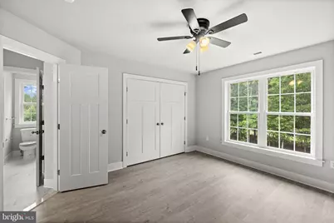
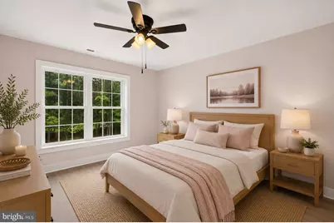
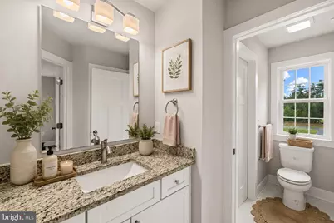
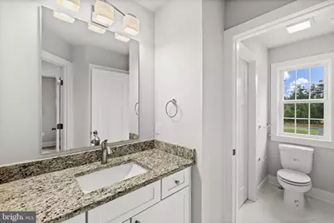
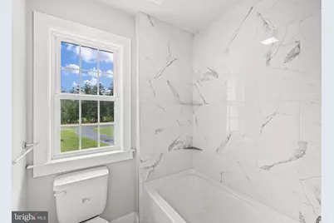
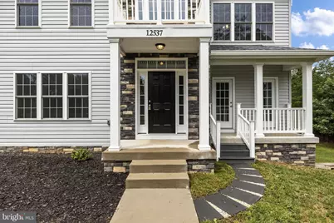
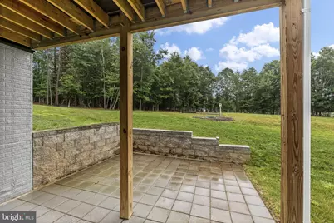
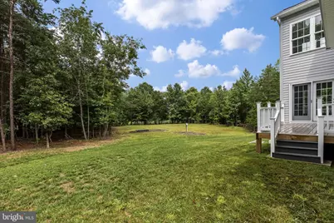
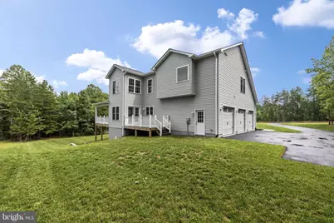
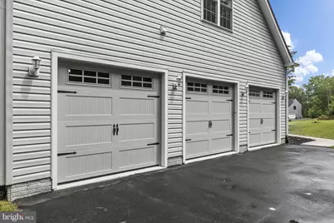
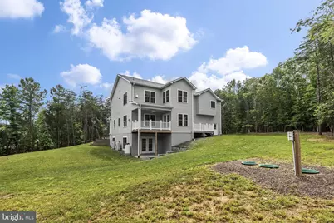
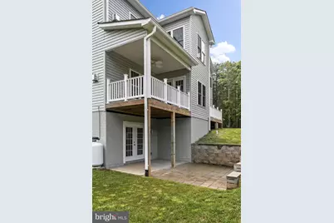
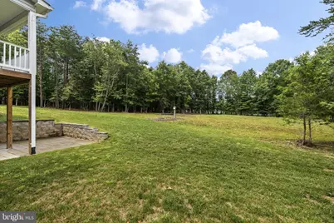
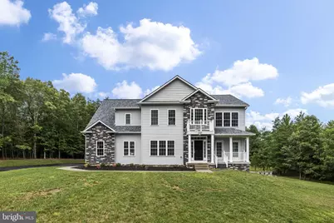
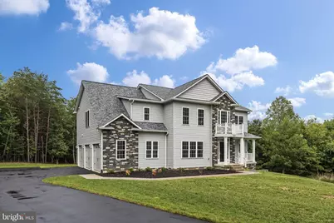
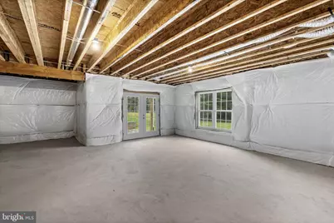
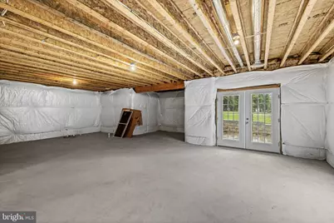
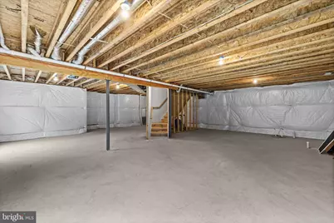
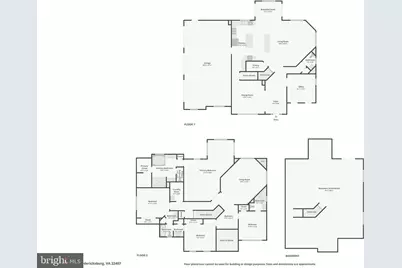
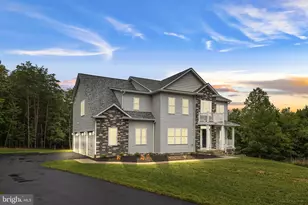
Completed in 2025, this exceptional Colonial-style home offers the perfect balance of modern luxury, thoughtful design, and peaceful living on a beautifully situated 2.06-acre lot. Attractive vinyl siding with stone accents, architectural bump-outs, custom retaining walls, and two spacious decks overlooking the private backyard create impressive curb appeal and inviting outdoor spaces for entertaining or unwinding. Inside, you'll find an open, light-filled floor plan enhanced by upgraded water- and fire-resistant SPC luxury vinyl plank flooring, crown molding, and recessed lighting throughout. Designed for both everyday living and entertaining, the gourmet kitchen is a true centerpiece, featuring stainless steel appliances, granite countertops, and two oversized islands that provide abundant workspace and seating. The kitchen flows effortlessly into the spacious family room, where a striking corner gas fireplace with glass doors creates a warm and inviting gathering space. The home offers four generously sized bedrooms and three-and-a-half bathrooms, including an expansive primary suite designed as a private retreat. Relax in the sitting area with your favorite book or enjoy a quiet evening watching television. The luxurious ensuite bath features a soaking tub, a large walk-in shower, dual vanities, and a spacious walk-in closet. Each additional bedroom offers generous closet space and abundant natural light. Formal and casual dining options include an elegant dining room for special occasions and a bright breakfast area for everyday meals. Upstairs, a large bonus family room provides the perfect space for movie nights, a playroom, a home office, or an additional lounge area. Need more room? The unfinished walkout basement opens to a custom patio and offers endless possibilities for future expansion, whether you envision a recreation room, home gym, workshop, guest suite, or additional living space. Practicality meets convenience with an oversized three-car attached garage, generous driveway parking, and plenty of storage throughout the home. Located in the desirable Riverbend High School district, this property offers easy access to parks, shopping, dining, and everyday conveniences while maintaining the privacy and tranquility of a wooded homesite. More than just a beautiful new home, this is a place where luxury, comfort, and functionality come together to create an exceptional lifestyle. Schedule your private tour and experience everything this remarkable property has to offer.
Full Property Details
Full Property Details for 12537 Josephine Ln
General
- Price: $894,900
- HOA FEE: $83/month
- HOA FEE FREQ.: Annually
- Taxes: $5,425 (2026)
- Status: Active
- Type: Single Family
- Source: BrightMLSMidAtlantic
- MLS ID: VASP2043592
- Updated: 7/9/2026
- Added to Site: 3 day(s) ago
Interior
- Rooms/Areas: Dining Room, Primary Bedroom, Sitting Room, Bedroom 2, Bedroom 3, Bedroom 4, Kitchen, Family Room, Basement, Foyer, Breakfast Room, 2nd Stry Fam Rm, Laundry, Office, Primary Bathroom, Full Bath, Half Bath
- Interior Features: Bathroom - Soaking Tub, Bathroom - Walk-In Shower, Breakfast Area, Built-Ins, Ceiling Fan(s), Combination Kitchen/Dining, Crown Moldings, Dining Area, Double/Dual Staircase, Family Room Off Kitchen, Floor Plan - Open, Formal/Separate Dining Room, Kitchen - Eat-In, Kitchen - Gourmet, Kitchen - Island, Pantry, Primary Bath(s), Recessed Lighting, Upgraded Countertops, Walk-in Closet(s)
- Fireplace: Yes
- Number of Fireplaces: 2
- Fireplace(s): Fireplace - Glass Doors, Gas/Propane, Mantel(s)
- Appliances: Built-In Microwave, Cooktop, Dishwasher, Icemaker, Range Hood, Refrigerator, Stainless Steel Appliances, Washer/Dryer Hookups Only, Water Dispenser, Water Heater
- Flooring: Ceramic Tile, Luxury Vinyl Plank, Other
Rooms
Bathrooms
- Total Bathrooms: 4
- Full Bathrooms: 3
- Half Bathrooms: 1
- Upper Floor Baths: 3
- Upper - Full Baths: 3
- Main Floor Baths: 1
- Main - 1/2 Baths: 1
Bedrooms
- Total Bedrooms: 4
- Bedrooms Upper: 4
Other Rooms
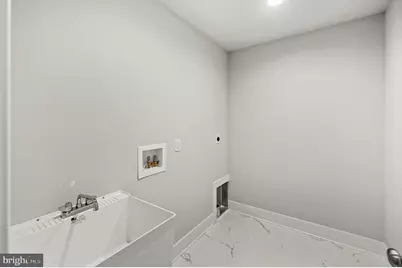
- Laundry: Hookup, Upper Floor
Additional Information
- Security/Safety: Main Entrance Lock, Smoke Detector
Exterior
- Exterior Features: Bump-outs, Exterior Lighting, Sidewalks, Stone Retaining Walls
- Porch/Patio/Deck: Deck(s), Enclosed, Patio(s), Porch(es)
Parking
- Garage: Yes
- Garage Spaces: 3
- Total Spaces: 8
- Parking Features: Asphalt Driveway, Lighted Parking, Paved Driveway, Paved Parking
- Parking Type: Attached Garage, Driveway
- Garage Description: Built In, Garage - Side Entry, Garage Door Opener, Inside Access, Oversized
Location
- County: SPOTSYLVANIA
- Cross Streets: Mill Rd
- Driving Directions: Route 3 West toward Culpeper. RIGHT onto Spotswood Furnace Rd. Veer Right onto Mill Rd. RIGHT onto Josephine Ln. 1st House on LEFT.
School Information
- School District: Spotsylvania County Public Schools
- Elementary School: Chancellor
- Middle School: Chancellor
- High School: Riverbend
Community
- Association: Yes
- Assoc. Name: JOSEPH'S LANDING
- Assoc. Fees Include: Common Area Maintenance
Heating & Cooling
- Central air: Yes
- Cooling Type: Ceiling Fan(s), Central A/C
- Cooling Fuel: Electric
- Heating Type: Heat Pump(s)
- Heating Fuel: Propane - Leased
- Water Heater: 60+ Gallon Tank
Utilities
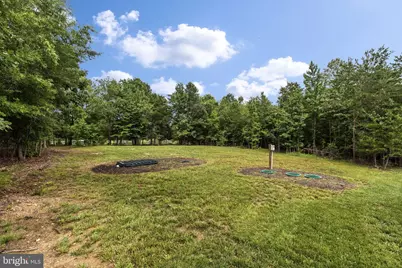
- Sewer: Septic Exists
- Water: Private, Well
Structural Information
- Architectural Style: Colonial
- Structure Type: Detached
- Construction: Vinyl Siding, Stone, Rough-In Plumbing
- Basement: Yes
- Basement Entrance: Yes
- Basement Desc.: Connecting Stairway, Daylight, Partial, Full, Interior Access, Outside Entrance, Rear Entrance, Rough Bath Plumb, Space For Rooms, Walkout Level
- Foundation: Permanent
- Roof: Shingle
- Walls/Ceilings: 2 Story Ceilings, 9'+ Ceilings, High, Dry Wall, Tray C
- Windows: Vinyl Clad, Double Hung, Transom
- Doors: Double Entry, Six Panel, French
- Stories Description: Main, Upper 1
- Square Feet: 5,130
- Sq. Ft. Source: Estimated
- Living Area: 3,634 Sq. Ft.
- Finished Above Grnd: 3,634 Sq. Ft.
- Year Built: 2025
- Year Built Source: Estimated
- Property Condition: Excellent
Lot Features
- Property View: Trees/Woods
- Lot Size (Acres): 2.06
- Lot Size (Sq. Ft.): 89,733
- Lot Size Source: Estimated
- Zoning: R-1
- Lot Description: Backs to Trees, Corner, Premium
Financial Considerations
- Price Per Sq. Ft.: $246.26
- Association Fee: $1,000
- Assoc Fee Freq.: Annually
- Tax w/Assessment: $735,900
- Tax Amount: $5,425
- Tax Year: 2026
Disclosures and Reports
- Ownership: Fee Simple
- Lot Number: 21
Listed by Belcher Real Estate, LLC., Alexander L Belcher
Get Pre-Approved Today
Schools
Schools serving 12537 Josephine Ln
School District:Spotsylvania County Public Schools
| Name | Grades | Distance |
|---|---|---|
Chancellor Elementary School 5995 Plank Road, Fredericksburg, VA 22407 | PK-5 | 0.6 mi |
Chancellor Middle School 6320 Harrison Road, Fredericksburg, VA 22407 | 6-8 | 2.2 mi |
Riverbend High School 12301 Spotswood Furnace Road, Fredericksburg, VA 22407 | 9-12 | 0.4 mi |
Disclaimer:
School attendance boundaries provided by ATTOM Data Solutions and are for reference only. Contact the school directly to verify enrollment eligibility.
Price & Sales History for 12537 Josephine Ln
Date
Details
Price
Change
Source
7/09/2026
Listed
$894,900
—
MLS
Disclaimer: Historical sales information is derived from public records provided by the county offices. Information is not guaranteed and should be independently verified.

Tax History
Tax History for 12537 Josephine Ln
Year
Property Taxes
Change
Tax Assessment
Change
2025
$3,967
32%
$540,300
99%
2024
$2,994
—
$271,800
—
Disclaimer: Historical tax information is derived from public records provided by the county offices. Information is not guaranteed and should be independently verified.
Estimate the Cost
Estimate the Cost for 12537 Josephine Ln
12537 Josephine Lane, Fredericksburg, VA 22407 (MLS# VASP2043592) is a Single Family property with 4 bedrooms, 3 full bathrooms and 1 partial bathroom. 12537 Josephine Lane is currently listed for $894,900 and was received on July 09, 2026. Want to learn more about 12537 Josephine Lane? Do you have questions about finding other Single Family real estate for sale in Fredericksburg? You can browse all Fredericksburg real estate or contact a Coldwell Banker agent to request more information.