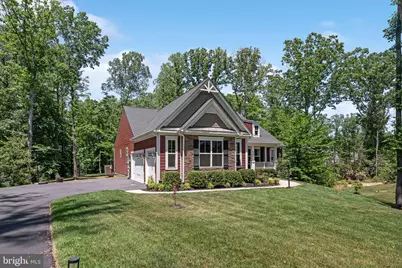
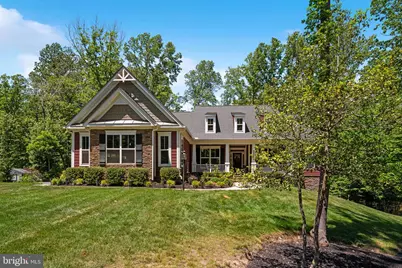
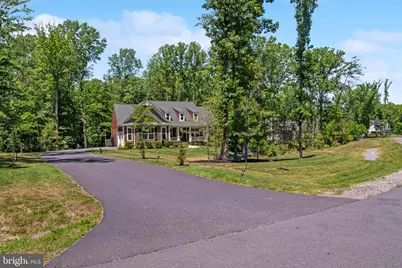
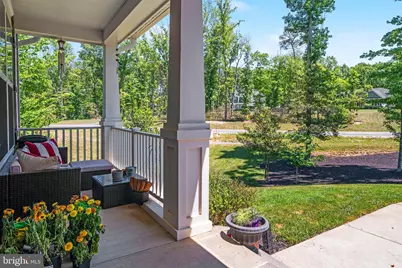
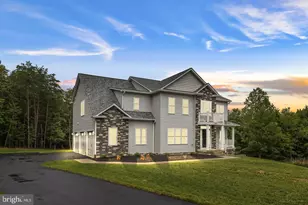
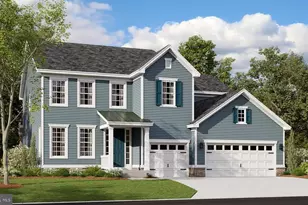
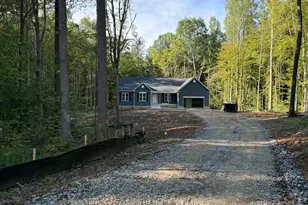
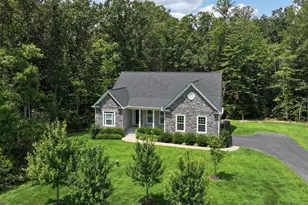
Full Property Details for 8007 Ashford Dr
General
- Price: $875,000
- HOA FEE: $50/month
- HOA FEE FREQ.: Annually
- Taxes: $6,146 (2026)
- Status: Active
- Type: Single Family
- Source: BrightMLSMidAtlantic
- MLS ID: VASP2042260
- Updated: 7/17/2026
- Added to Site: 133 day(s) ago
Interior
- Number of Rooms: 5
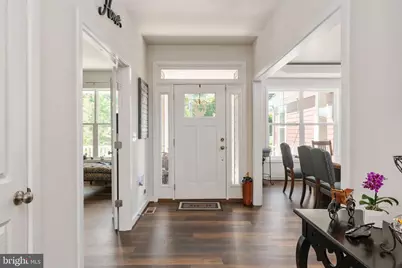
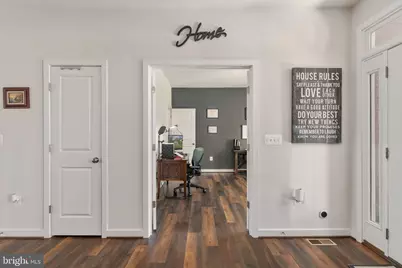
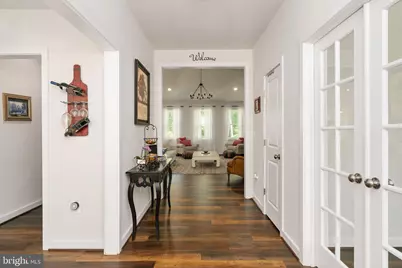
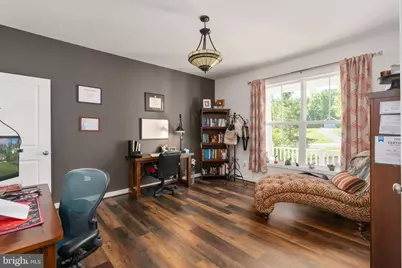
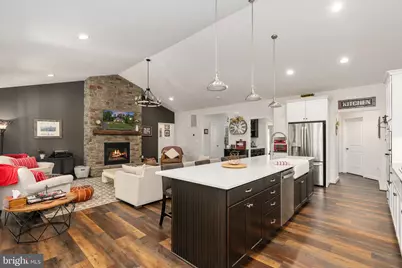
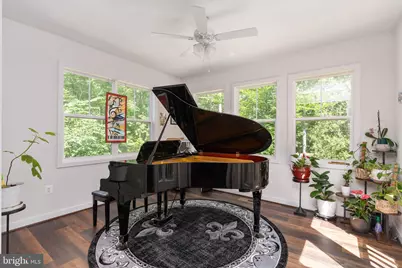
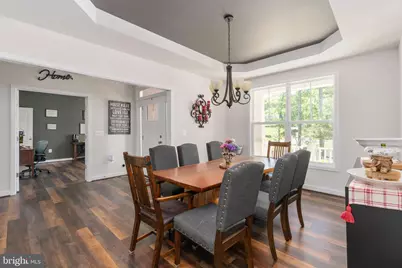
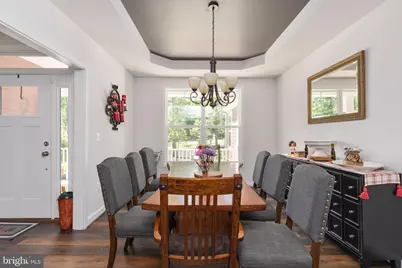
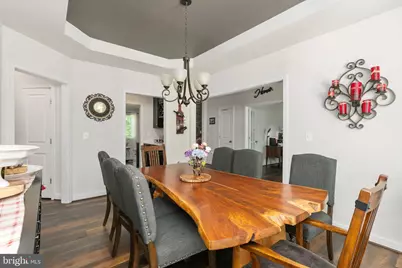
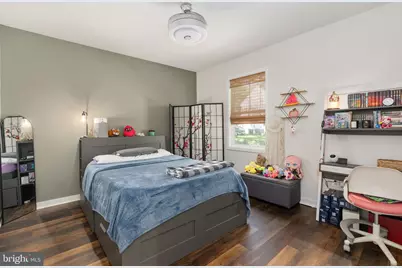
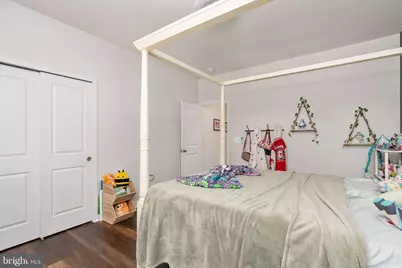
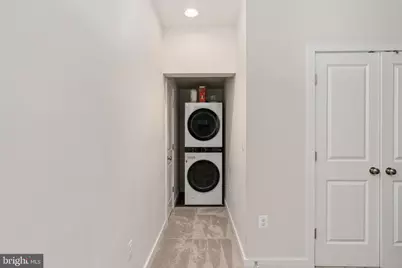
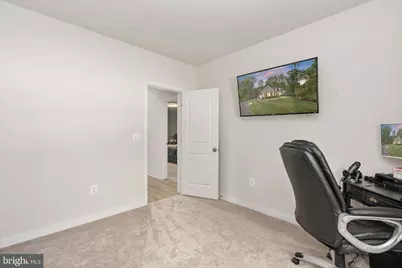
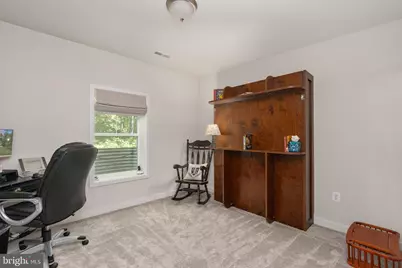
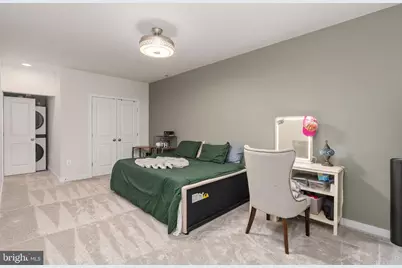
- Rooms/Areas: Dining Room, Kitchen, Family Room, Den, Study, Sun/Florida Room, Laundry, Office, Additional Bedroom
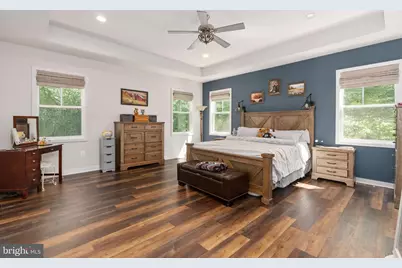
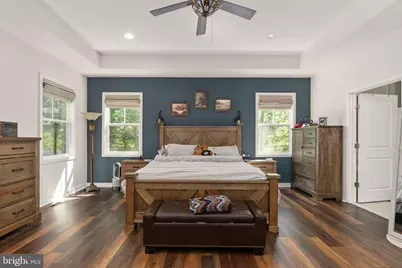
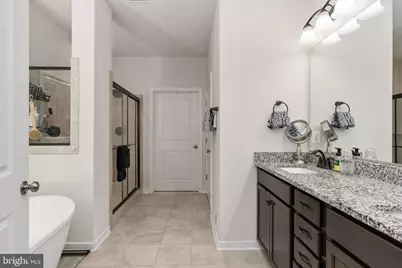
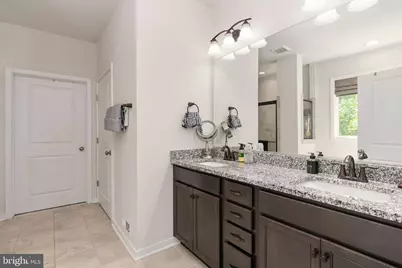
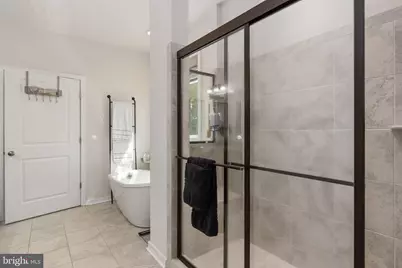
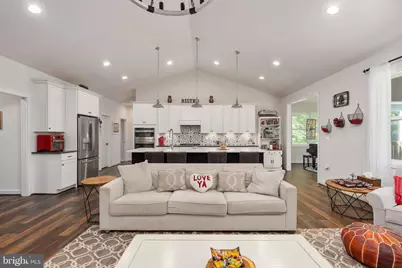
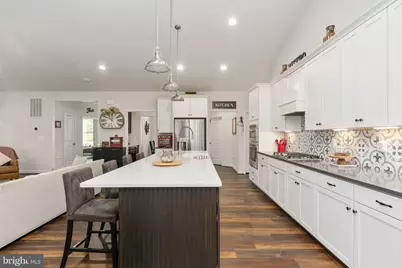
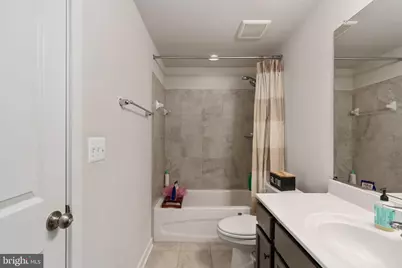
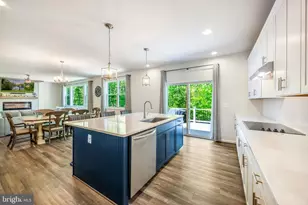
- Interior Features: Bathroom - Walk-In Shower, Bathroom - Tub Shower, Breakfast Area, Butlers Pantry, Ceiling Fan(s), Dining Area, Entry Level Bedroom, Family Room Off Kitchen, Floor Plan - Open, Formal/Separate Dining Room, Kitchen - Gourmet, Bathroom - Soaking Tub, Kitchen - Eat-In, Pantry, Primary Bath(s), Recessed Lighting, Studio, Upgraded Countertops, Walk-in Closet(s), Water Treat System, Window Treatments, Wood Floors, Carpet, Combination Kitchen/Living, Combination Kitchen/Dining, Kitchen - Island, Store/Office, Wet/Dry Bar, Other
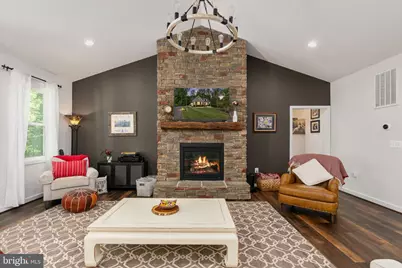
- Fireplace: Yes
- Number of Fireplaces: 1
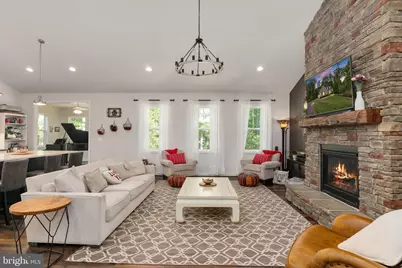
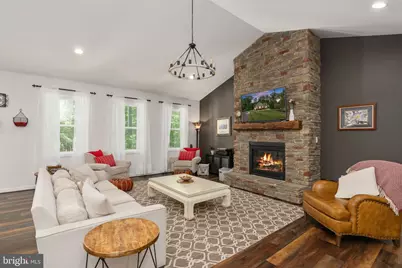
- Fireplace(s): Stone, Fireplace - Glass Doors, Gas/Propane, Mantel(s)
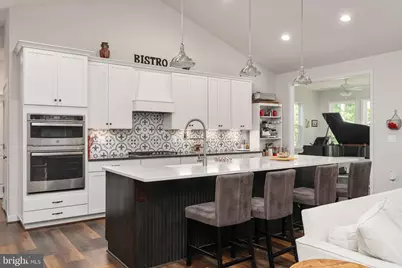
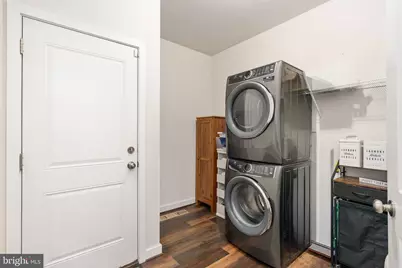
- Appliances: Built-In Microwave, Cooktop - Down Draft, Dishwasher, Disposal, Dryer - Front Loading, ENERGY STAR Clothes Washer, ENERGY STAR Dishwasher, ENERGY STAR Refrigerator, Extra Refrigerator/Freezer, Icemaker, Oven - Double, Oven - Self Cleaning, Oven - Wall, Stainless Steel Appliances, Washer - Front Loading, Washer/Dryer Stacked, Water Heater - High-Efficiency, Cooktop, Dryer - Electric, Energy Efficient Appliances, ENERGY STAR Freezer, Microwave, Refrigerator, Stove, Washer
- Flooring: Luxury Vinyl Plank, Luxury Vinyl Tile, Partially Carpeted
Rooms
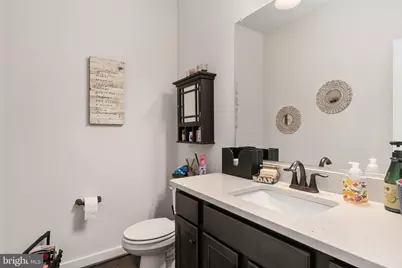
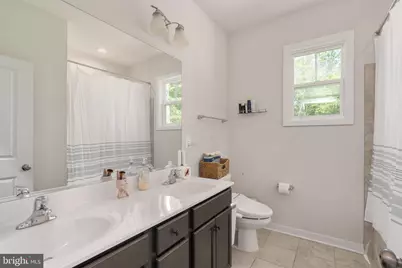
- Total Bathrooms: 4
- Full Bathrooms: 3
- Half Bathrooms: 1
- Main Floor Baths: 3
- Main - Full Baths: 2
- Main - 1/2 Baths: 1
- Lower Floor Baths: 1
- Lower - Full Baths: 1
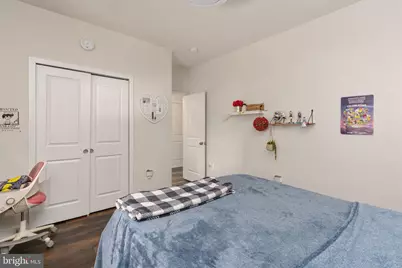
- Total Bedrooms: 4
- Bedrooms Lower: 1
- Bedrooms Main & Up: 3
- Laundry: Has Laundry, Hookup, Main Floor, Lower Floor, Washer In Unit
Additional Information
- Shared Amenities: Common Grounds
- Security/Safety: Main Entrance Lock, Security System, Carbon Monoxide Detector(s), Smoke Detector
- Equipment: Negotiable, See Remarks, Some
Exterior
- Exterior Features: Exterior Lighting, Gutter System
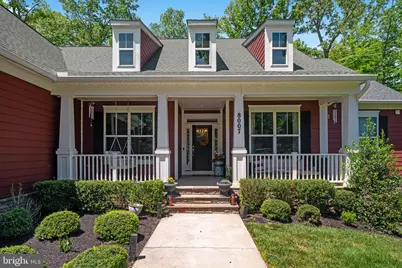
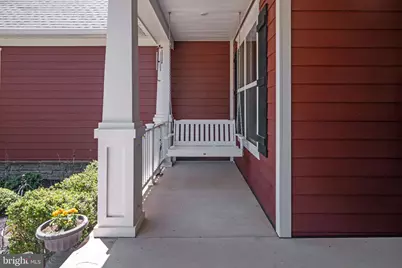
- Porch/Patio/Deck: Porch(es)
Parking
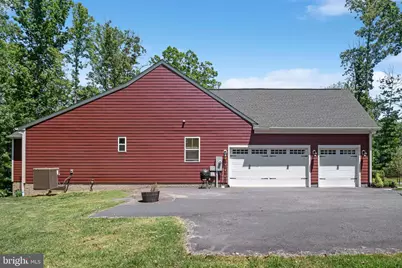
- Garage: Yes
- Garage Spaces: 3
- Total Spaces: 7
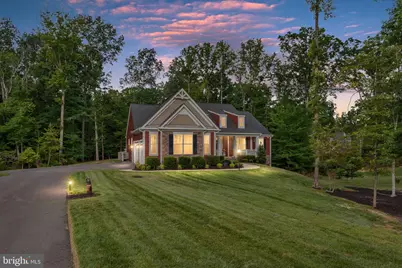
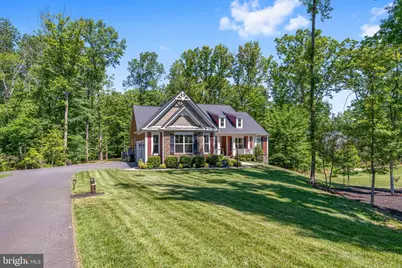
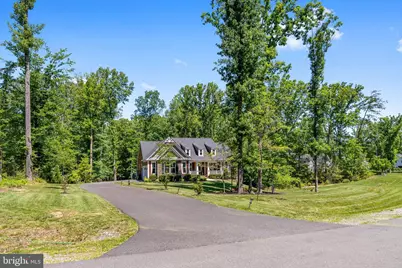
- Parking Features: Paved Driveway, Private
- Parking Type: Attached Garage, Driveway
- Garage Description: Garage - Side Entry, Garage Door Opener, Oversized
Location
- County: SPOTSYLVANIA
- Subdivision: BEARINGTON ESTATES
- Cross Streets: Bearington Manor
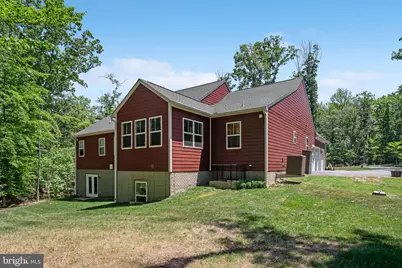
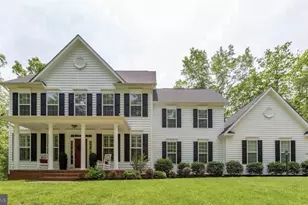
- Driving Directions: From I-95 exit 130B, go west on Plank Road. Once on Plank Road/Route 3, continue approximately 3.7 miles. Turn right onto Spotswood Furnace Rd and travel about 2.6 miles. Then turn left onto River Road, and continue 0.5 miles. Turn right onto Bearington Manor, and then left onto Ashford Drive. Follow Ashford Drive. The house number is 8007 Ashford Drive. The property is the 4th (the red house on the right).
- Direction Faces: North
- Location Details: Suburban
School Information
- School District: Spotsylvania County Public Schools
- Elementary School: Chancellor
- Middle School: Chancellor
- High School: Riverbend
Community
- Association: Yes
- Assoc. Name: BEARINGTON HOA INC./LANDMARC MGMNT
- Assoc. Fees Include: Management, Common Area Maintenance
- Pets Allowed: Yes
- Pets: No Pet Restrictions
Heating & Cooling
- Central air: Yes
- Cooling Type: Central A/C, Ceiling Fan(s)
- Cooling Fuel: Electric
- Heating Type: Forced Air, Central, Energy Star Heating System
- Heating Fuel: Electric
- Water Heater: Electric, 60+ Gallon Tank
Utilities
- Sewer: On Site Septic, Private Septic Tank, Private Sewer, Septic = # of BR, Septic Exists
- Water: Well
- Utility Description: Propane, Electric Available, Phone Available, Other
Structural Information
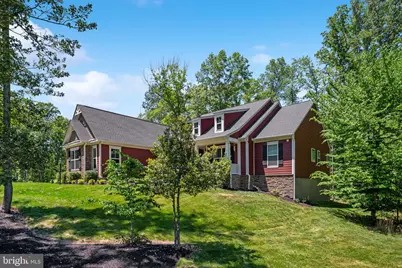
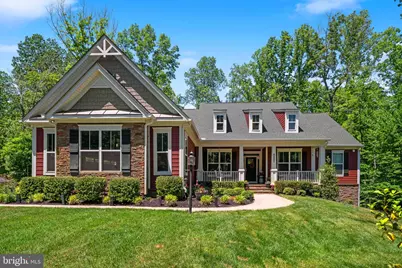
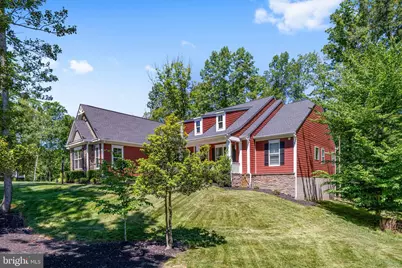
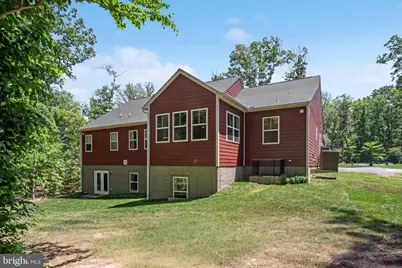
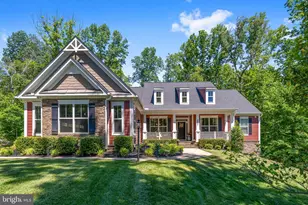
- Architectural Style: Craftsman, Cape Cod
- Structure Type: Detached
- Builder: Atlantic Builders
- Model: Bridgewater II
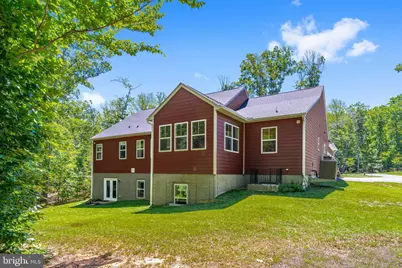
- Construction: Masonry, Stone
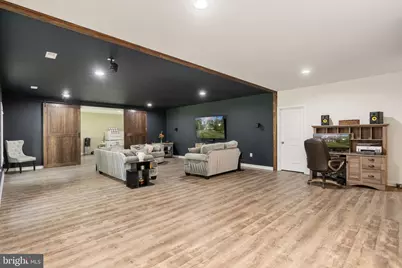
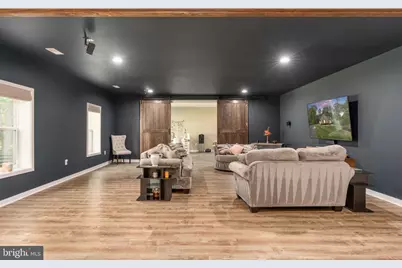
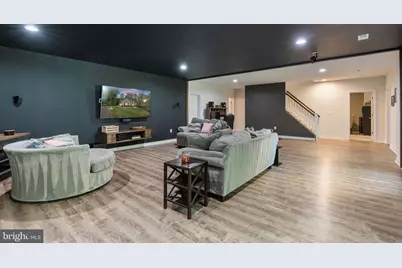
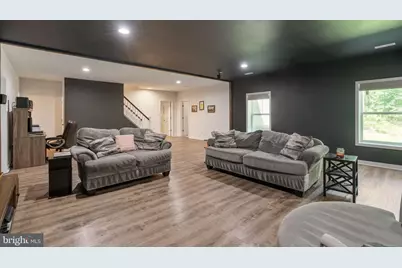
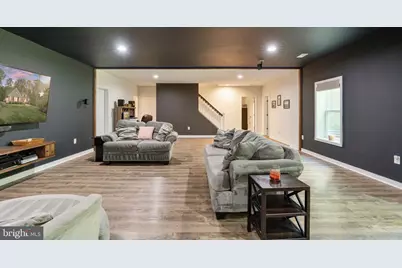
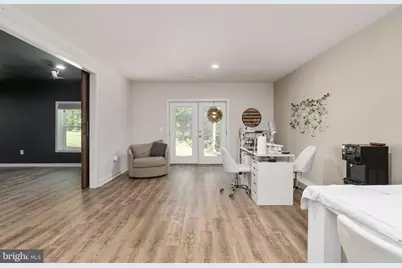
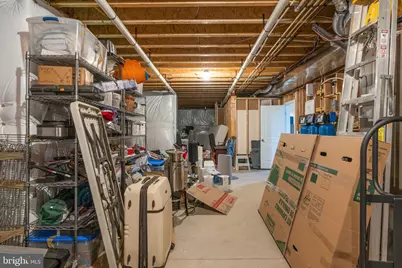
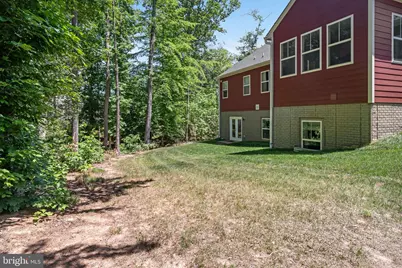
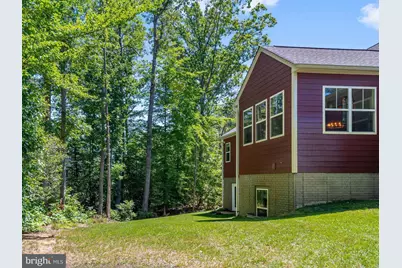
- Basement: Yes
- Basement Entrance: Yes
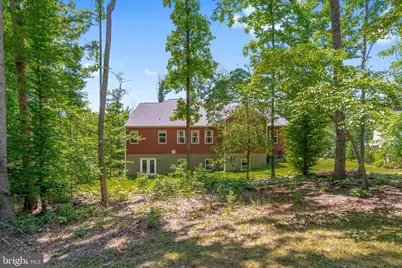
- Basement Desc.: Walkout Level, Daylight, Full, Partially Finished, Windows, Heated, Interior Access, Outside Entrance, Rear Entrance, Space For Rooms, Other
- Foundation: Concrete Perimeter, Passive Radon Mitigation
- Roof: Architectural Shingle
- Walls/Ceilings: High, Masonry, Tray Ceilings, Vaulted Ceilings, Dry Wa
- Windows: Double Pane, ENERGY STAR Qualified
- Doors: French, Six Panel
- Entry Floor Number: 1
- Elevator(s ): 1
- Stories/Levels: 2
- Stories Description: Lower 1, Main
- Square Feet: 8,226
- Sq. Ft. Source: Estimated
- Living Area: 4,387 Sq. Ft.
- Finished Above Grnd: 2,742 Sq. Ft.
- Finished Below Grnd: 1,645 Sq. Ft.
- Unfin. Above Grnd: 2,742 Sq. Ft.
- Basement Finished: 75%
- Year Built: 2021
- Year Built Source: Estimated
- Property Condition: Excellent
Unit Information
- Bathrooms-Lower: 1
- Bedrooms-Lower: 1
Additional Structures
Lot Features
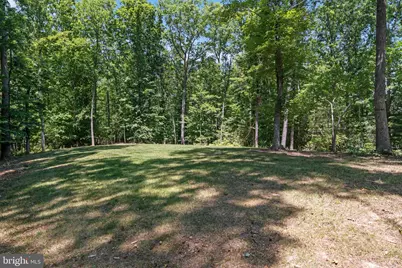
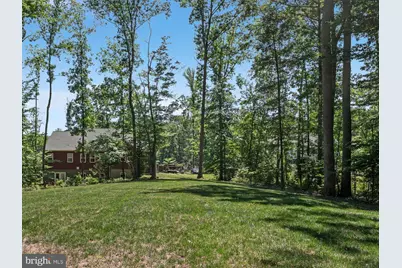
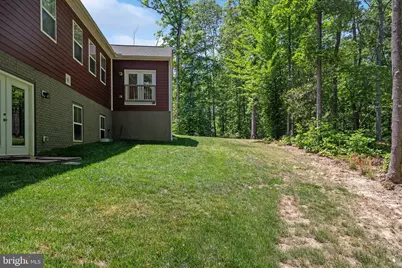
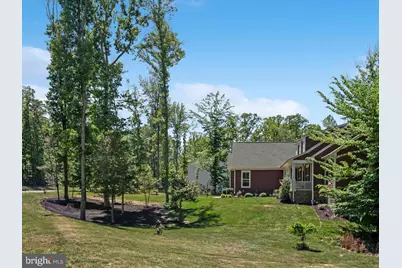
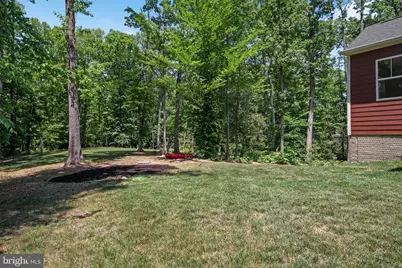
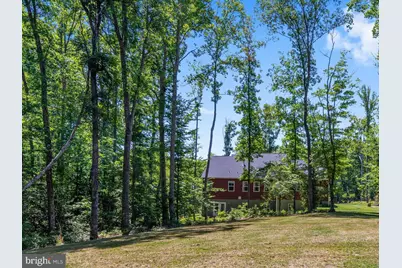
- Property View: Scenic Vista, Trees/Woods, Other, Street
- Lot Size (Acres): 2
- Lot Size (Sq. Ft.): 87,120
- Lot Size Source: Assessor
- Street/Road Desc.: Black Top
- Zoning: 11P1
- Lot Description: Backs to Trees, Landscaping, Level, Partly Wooded, Pond, Private, Rear Yard, Secluded
Green Features
- Energy Efficient: Appliances, HVAC
Financial Considerations
- Price Per Sq. Ft.: $319.11
- Association Fee: $600
- Assoc Fee Freq.: Annually
- Assessment Year: 2026
- City/TownTax Freq: Annually
- County Tax: $6,146
- County Tax Freq: Annually
- Tax w/Assessment: $833,600
- Tax Amount: $6,146
- Tax Year: 2026
- Tax Total Finished Sq. Ft.: 4387
Disclosures and Reports
- Ownership: Fee Simple
- Exclusions: Baby grand piano, Anime figures
- Inclusions: Personal property, porch swing
- Lot Number: 14
Listed by Twin Willows Group, Anna Broussard Schwoerer