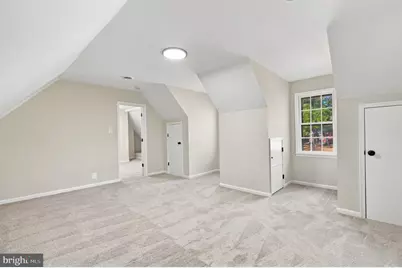
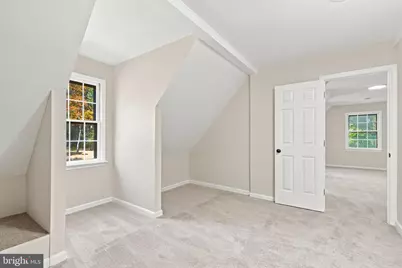
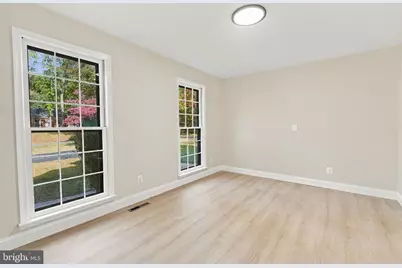
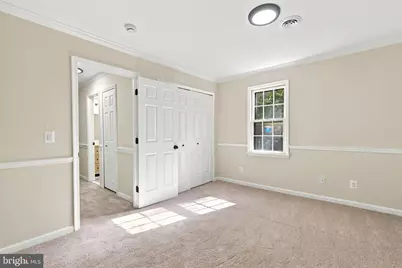
Full Property Details for 13113 Chapel Hills Dr
General
- Price: $574,900
- Taxes: $3,002 (2026)
- Status: Active
- Type: Single Family
- Source: BrightMLSMidAtlantic
- MLS ID: VASP2046720
- Updated: 10/26/2026
- Added to Site: 5 day(s) ago
Interior
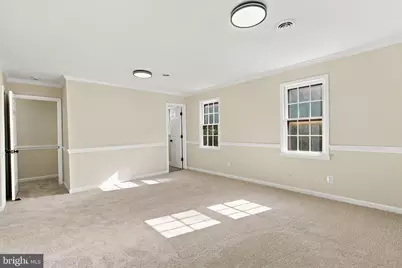
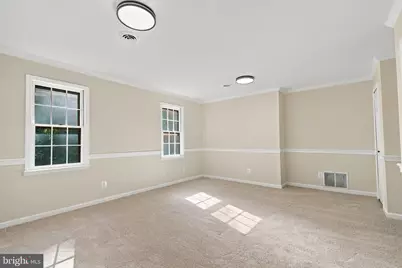
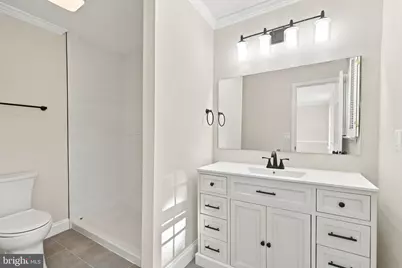
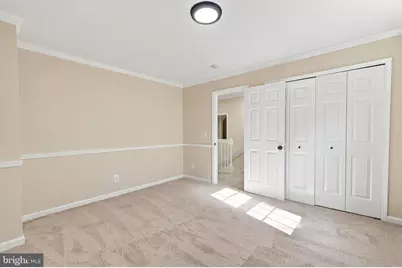
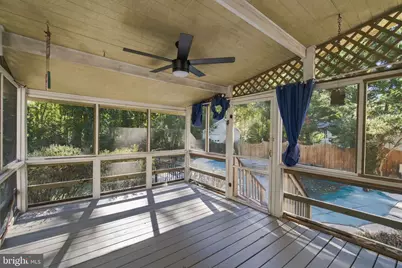
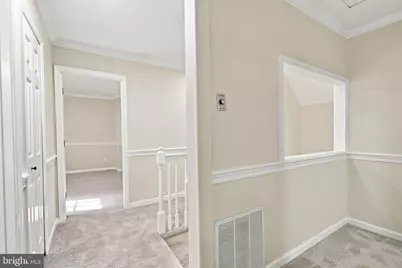
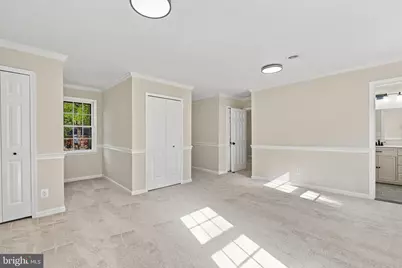
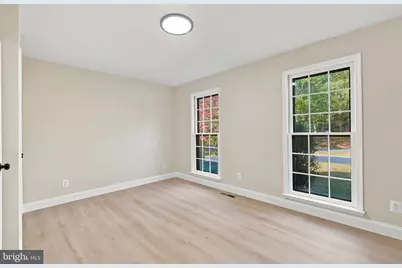
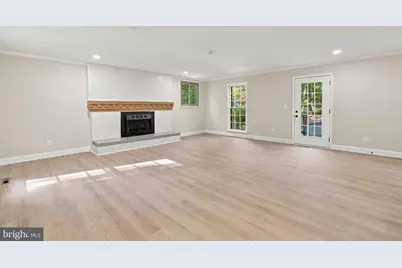
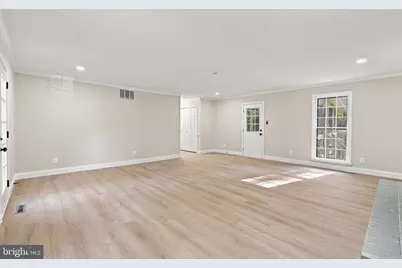
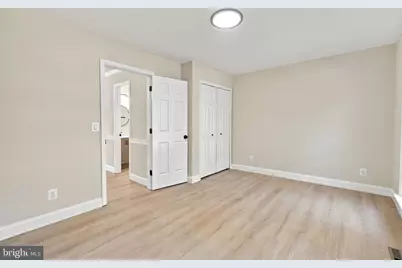
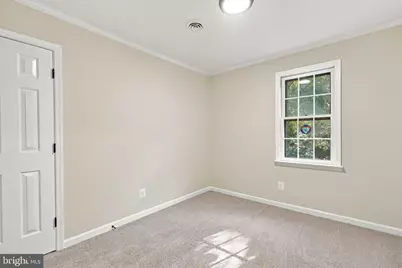
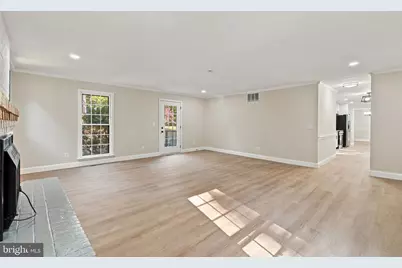
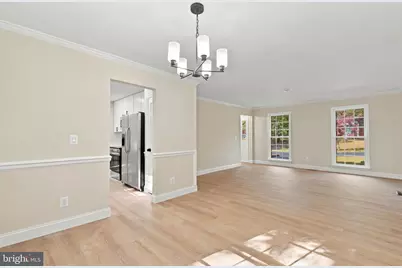
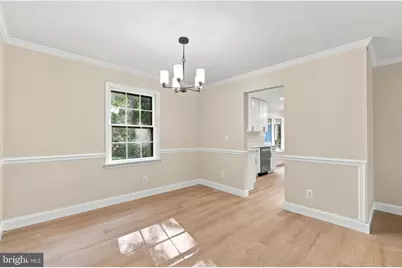
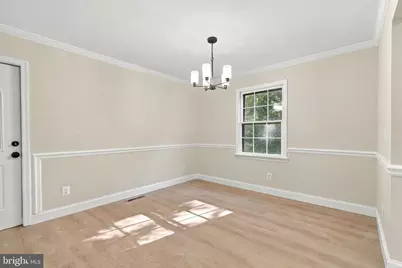
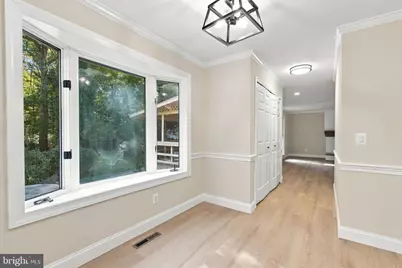
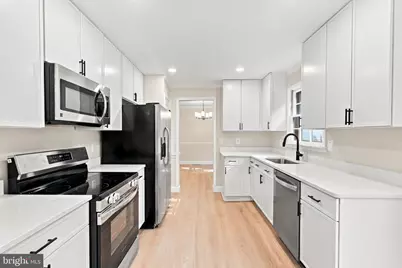
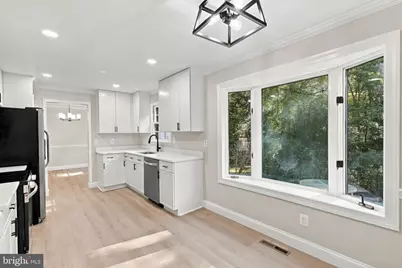
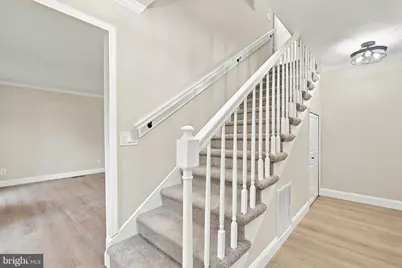
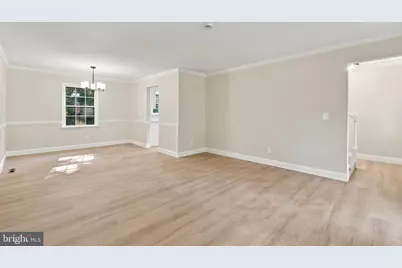
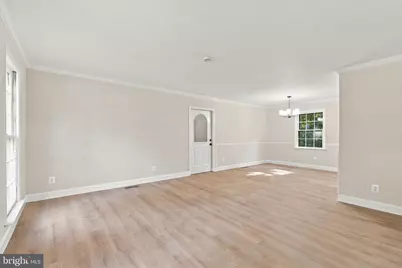
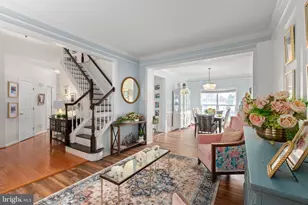
- Interior Features: Combination Dining/Living, Floor Plan - Traditional, Kitchen - Country, Kitchen - Table Space, Primary Bath(s), Bathroom - Tub Shower, Carpet, Ceiling Fan(s), Entry Level Bedroom, Family Room Off Kitchen, Upgraded Countertops
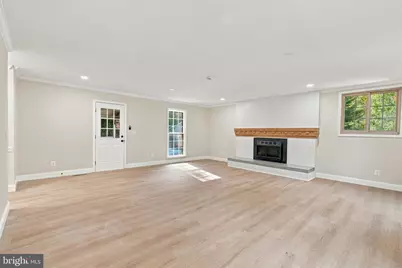
- Fireplace: Yes
- Number of Fireplaces: 1
- Fireplace(s): Equipment, Fireplace - Glass Doors
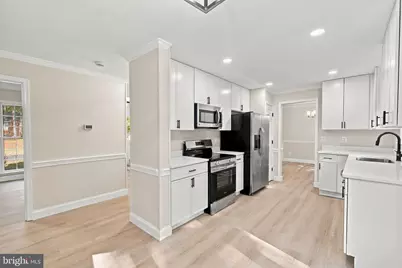
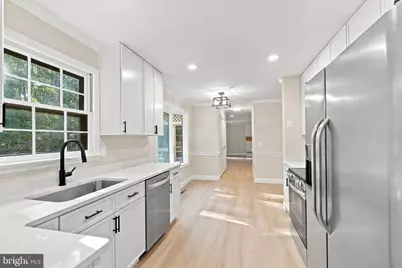
- Appliances: Dishwasher, Icemaker, Microwave, Oven/Range - Electric, Refrigerator
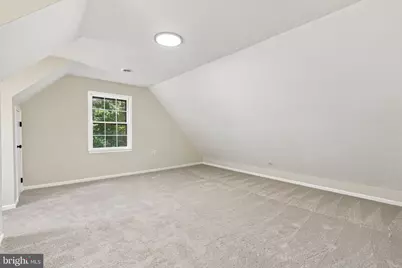
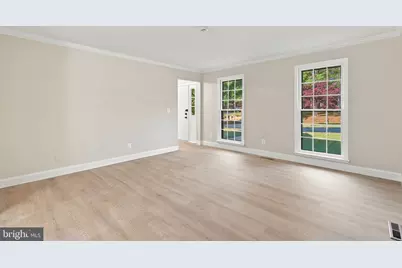
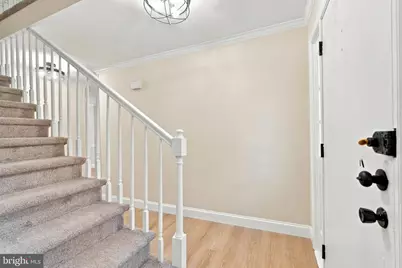
- Flooring: Carpet, Luxury Vinyl Plank
Rooms
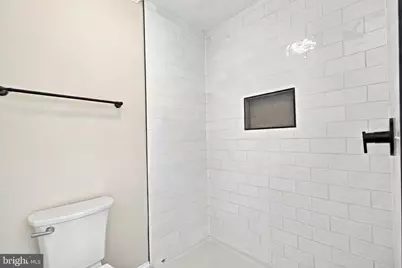
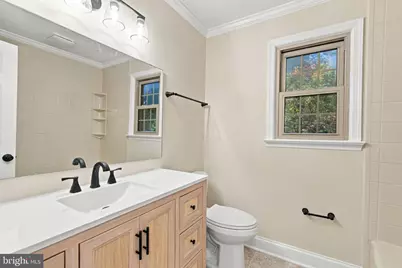
- Total Bathrooms: 3
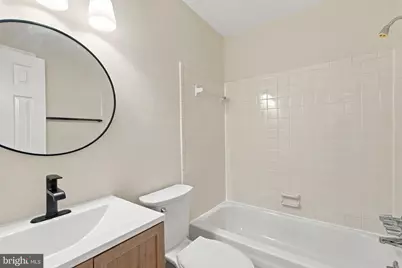
- Full Bathrooms: 3
- Upper Floor Baths: 2
- Upper - Full Baths: 2
- Main Floor Baths: 1
- Main - Full Baths: 1
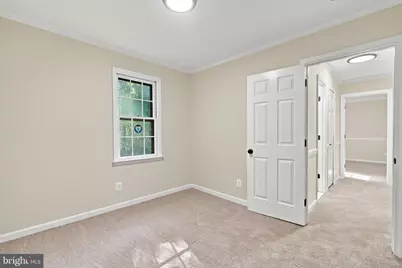
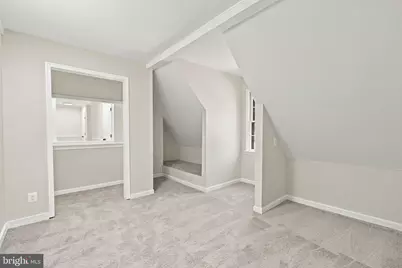
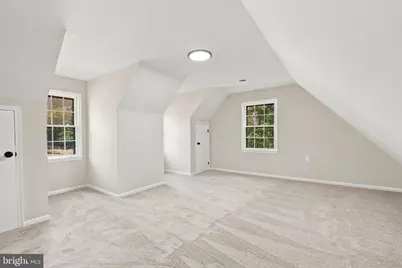
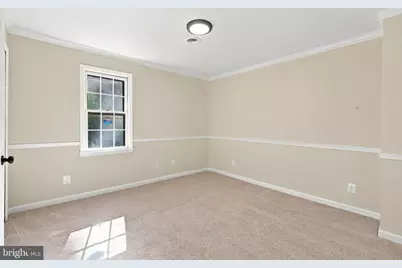
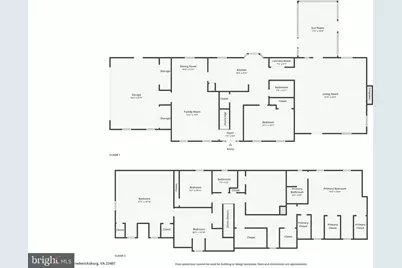
- Total Bedrooms: 5
- Bedrooms Upper: 4
- Bedrooms Main & Up: 1
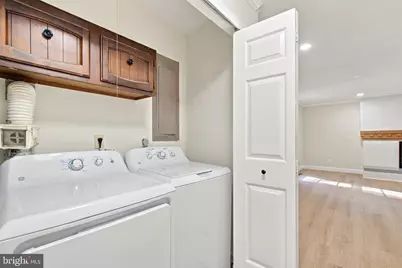
- Laundry: Main Floor, Dryer In Unit, Washer In Unit
Additional Information
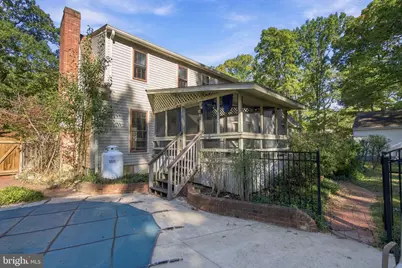
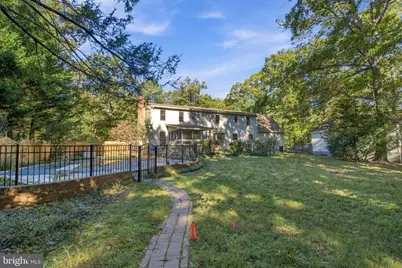
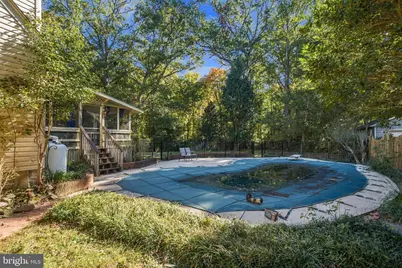
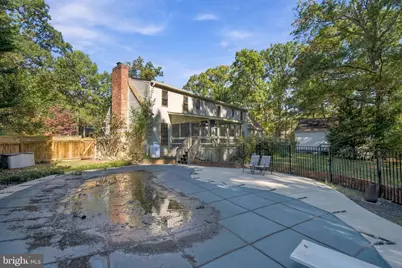
- Pool: Yes
- Private Pool: Yes
- Pool Description: In Ground
Exterior
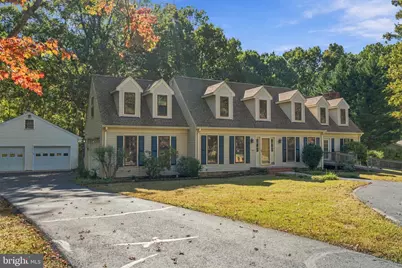
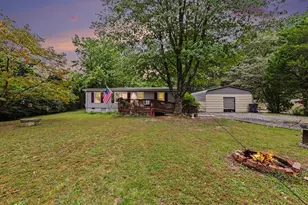
- Exterior Features: Outbuilding(s)
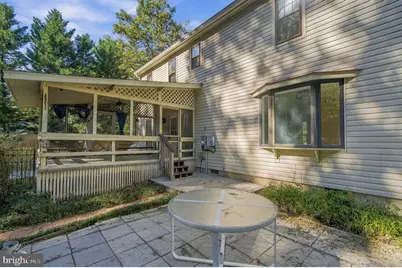
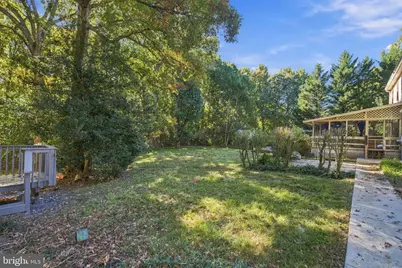
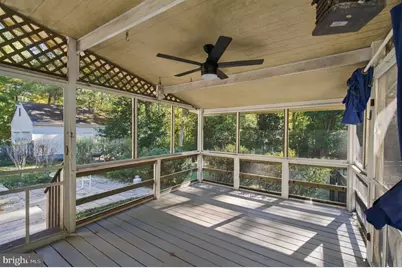
- Porch/Patio/Deck: Deck(s), Screened
Parking
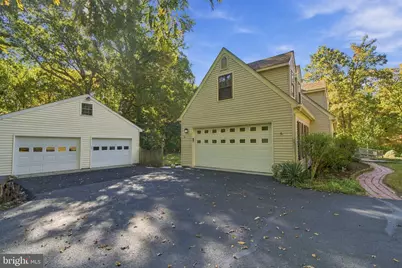
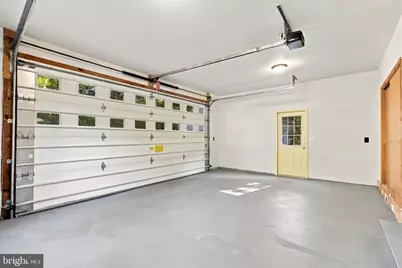
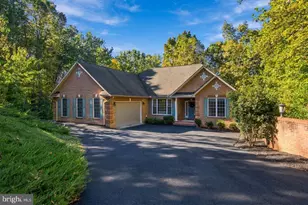
- Garage: Yes
- Garage Spaces: 4
- Total Spaces: 4
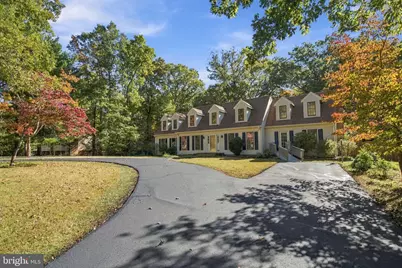
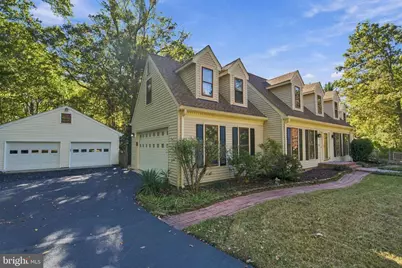
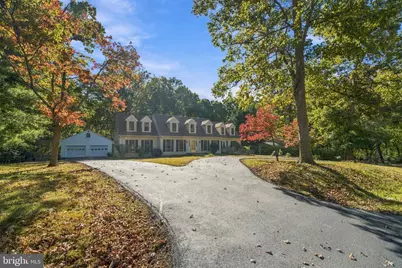
- Parking Type: Attached Garage, Detached Garage, Driveway
- Garage Description: Garage - Front Entry
Location
- County: SPOTSYLVANIA
- Subdivision: CHAPEL HILLS
- Driving Directions: GPS
- Historic District: Yes
School Information
- School District: Spotsylvania County Public Schools
Heating & Cooling
- Central air: Yes
- Cooling Type: Attic Fan, Central A/C, Heat Pump(s)
- Cooling Fuel: Electric
- Heating Type: Heat Pump(s)
- Heating Fuel: Electric
- Water Heater: Electric
Utilities
- Sewer: On Site Septic
- Water: Well
Structural Information
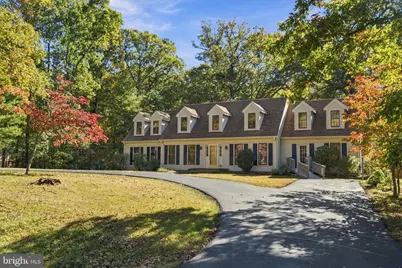
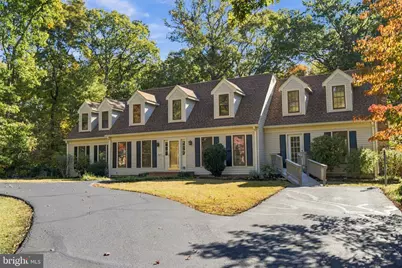
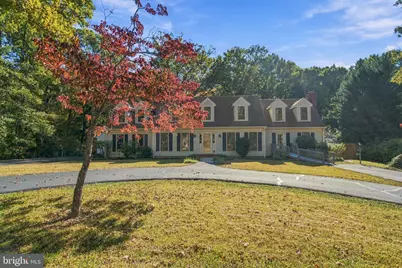
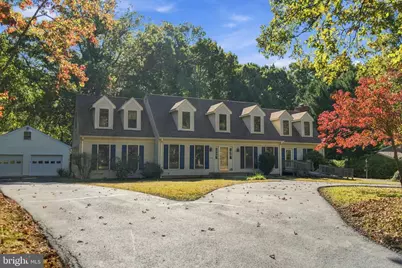
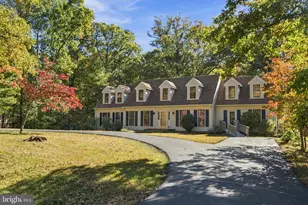
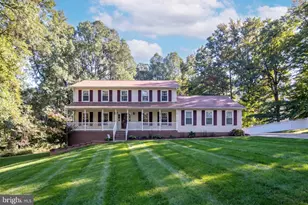
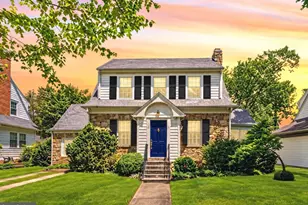
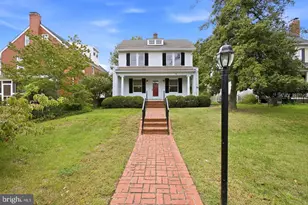
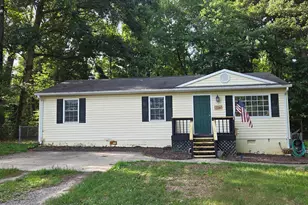
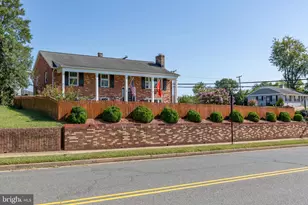
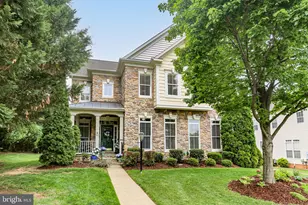
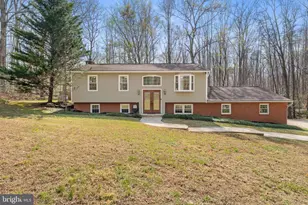
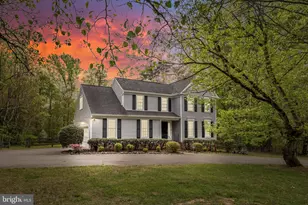
- Architectural Style: Cape Cod
- Structure Type: Detached
- Construction: Vinyl Siding
- Foundation: Crawl Space
- Walls/Ceilings: Dry Wall
- Windows: Bay/Bow, Double Pane, Storm
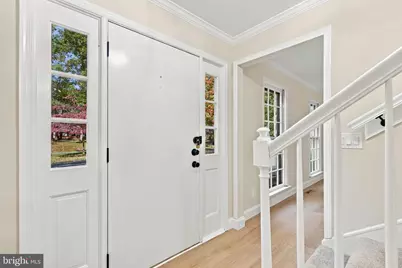
- Doors: Six Panel
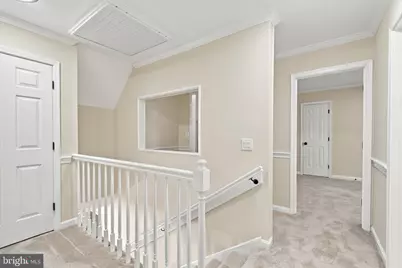
- Stories Description: Main, Upper 1
- Square Feet: 2,716
- Sq. Ft. Source: Assessor
- Living Area: 2,716 Sq. Ft.
- Finished Above Grnd: 2,716 Sq. Ft.
- Year Built: 1977
- Year Built Source: Assessor
Additional Structures
Lot Features
- Lot Size (Acres): 0.8
- Lot Size (Sq. Ft.): 34,848
- Lot Size Source: Assessor
- Zoning: RU
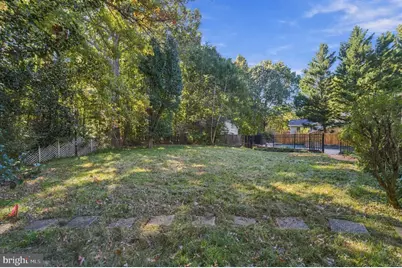
- Lot Description: Trees/Wooded
- Fencing (Description): Rear
Financial Considerations
- Price Per Sq. Ft.: $211.67
- Assessment Year: 2026
- City/TownTax Freq: Annually
- County Tax: $3,002
- County Tax Freq: Annually
- Tax w/Assessment: $407,200
- Tax Amount: $3,002
- Tax Year: 2026
- Tax Total Finished Sq. Ft.: 2716
Disclosures and Reports
- Ownership: Fee Simple
- Lot Number: 6
Listed by Samson Properties, STACY FUTTERER