This is a carousel with tiles that activate property listing cards. Use the previous and next buttons to navigate.
1/1
$545,000
This is a carousel with tiles that activate property listing cards. Use the previous and next buttons to navigate.
1/1
Property Description
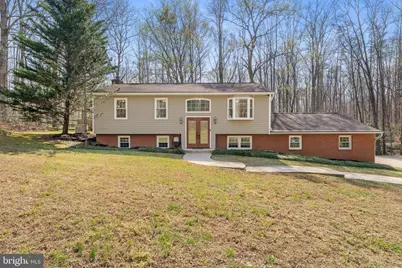
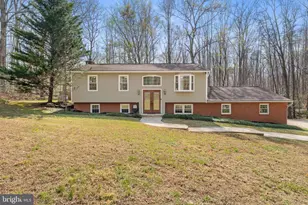
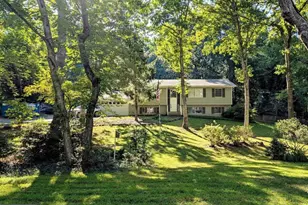
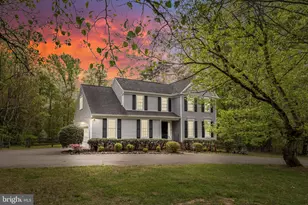
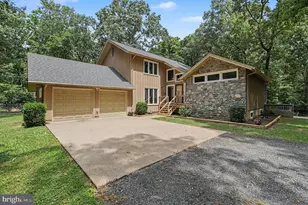
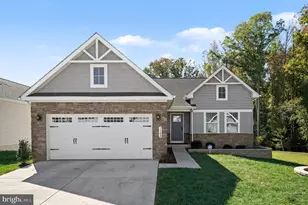
Tucked away in the peaceful setting of Motts Run Estates, this beautiful two-level home invites you to experience the perfect blend of comfort, privacy, and nature-nestled on just over five acres of serene, tree-lined land. As you arrive, the setting immediately feels like a retreat. Mature trees, thoughtfully designed landscaping, stamped concrete walkways, and a welcoming approach set the tone for what awaits inside. Step through the front door, and the upper level unfolds with warmth and natural light, highlighted by a stunning bay window in the living room that fills the space with sunshine and tranquil views. At the heart of the home, the gourmet kitchen is designed to bring people together. Featuring an oversized island perfect for gathering, granite countertops, stainless steel appliances, gas cooking, and soft-close cabinetry, this space is as functional as it is beautiful. Just beyond, the dining area opens effortlessly through a sliding glass door to an expansive deck that stretches the full length of the home-creating the ideal backdrop for morning coffee, evening dinners, or simply taking in the peaceful surroundings. The upper level continues with three spacious bedrooms, including a primary suite that feels like its own private escape. With direct access to the deck through sliding glass doors and an attached bath, it's a space designed for both relaxation and convenience. Downstairs, the lower level offers even more room to spread out and unwind. A large recreation room with brand-new carpet and a cozy wood stove creates the perfect setting for movie nights or quiet evenings in. A fourth bedroom provides flexibility for guests or a home office, while the utility and laundry room, three additional storage closets, and a whole-house central vacuum system add everyday practicality. A water treatment system ensures peace of mind, and every detail has been thoughtfully maintained. The side-load two-car garage is more than just storage-it's a versatile space equipped with its own mini-split system for heating and cooling, making it ideal for hobbies, projects, or year-round use. Step outside, and you'll truly appreciate what makes this property special. A partially fenced rear yard offers space for pets or play, while the surrounding acreage invites you to explore, unwind, and enjoy the beauty of nature. Watch wildlife from your deck, listen to the quiet, and take in the privacy that only a setting like this can offer. With added features like a sprinkler system, gutter guards, updated lighting throughout, new doors and hardware on the upper level, and a whole-house generator, this home blends comfort with peace of mind. Easy access to 95 and VRE for commuting. Here, life slows down just enough for you to truly enjoy it-all while still being conveniently located. This is more than a home; it's your own private escape. Septic inspection has been completed as of 4/21.
Full Property Details
Full Property Details for 13404 Misty Way
General
- Sold For: $545,000
- HOA FEE: $42/month
- HOA FEE FREQ.: Annually
- Taxes: $3,457 (2025)
- Status: Closed
- Type: Single Family
- Source: BrightMLSMidAtlantic
- MLS ID: VASP2040426
- Added to Site: 100 day(s) ago
Interior
- Rooms/Areas: Primary Bedroom, Bedroom 2, Bedroom 3, Bedroom 4, Kitchen, Family Room, Foyer, Laundry, Recreation Room
- Interior Features: Family Room Off Kitchen, Kitchen - Gourmet, Breakfast Area, Kitchen - Island, Primary Bath(s), Upgraded Countertops, Crown Moldings
- Fireplace: Yes
- Number of Fireplaces: 1
- Fireplace(s): Corner, Gas/Propane
- Appliances: Dishwasher, Dryer, Washer, Exhaust Fan, Instant Hot Water, Icemaker, Microwave, Refrigerator, Stove, Water Heater, Stainless Steel Appliances
- Flooring: Laminated, Carpet
Rooms
Bathrooms
- Total Bathrooms: 3
- Full Bathrooms: 3
- Upper Floor Baths: 2
- Upper - Full Baths: 2
- Lower Floor Baths: 1
- Lower - Full Baths: 1
Bedrooms
- Total Bedrooms: 4
- Bedrooms Upper: 3
- Bedrooms Lower: 1
Other Rooms
- Laundry: Lower Floor
Exterior
- Exterior Features: Gutter System, Lawn Sprinkler
- Porch/Patio/Deck: Deck(s)
Parking
- Garage: Yes
- Garage Spaces: 2
- Total Spaces: 2
- Parking Features: Paved Driveway, Paved Driveway
- Parking Type: Off Street, Driveway, Attached Garage
- Garage Description: Garage - Side Entry
Location
- County: SPOTSYLVANIA
- Subdivision: MOTTS RUN ESTATES
- Driving Directions: GPS
School Information
- School District: Spotsylvania County Public Schools
- Elementary School: Chancellor
- Middle School: Chancellor
- High School: Riverbend
Community
- Association: Yes
- Assoc. Fees Include: Road Maintenance
Heating & Cooling
- Central air: Yes
- Cooling Type: Ceiling Fan(s), Central A/C, Heat Pump(s)
- Cooling Fuel: Electric
- Heating Type: Forced Air, Heat Pump - Electric BackUp, Wood Burn Stove
- Heating Fuel: Propane - Leased
- Water Heater: Electric
Utilities
- Sewer: On Site Septic
- Water: Well
Structural Information
- Architectural Style: Split Foyer
- Structure Type: Detached
- Construction: Combination, Brick
- Basement: Yes
- Basement Entrance: Yes
- Basement Desc.: Rear Entrance, Full, Fully Finished, Walkout Level, Outside Entrance
- Foundation: Concrete Perimeter
- Windows: Bay/Bow
- Doors: Sliding Glass
- Stories Description: Lower 1, Main, Upper 1
- Square Feet: 2,160
- Sq. Ft. Source: Assessor
- Living Area: 2,108 Sq. Ft.
- Finished Above Grnd: 1,120 Sq. Ft.
- Finished Below Grnd: 988 Sq. Ft.
- Year Built: 1987
- Year Built Source: Assessor
Unit Information
Unit 1
- Bathrooms-Lower: 1
- Bedrooms-Lower: 1
Lot Features
- Lot Size (Acres): 5.14
- Lot Size (Sq. Ft.): 223,898
- Lot Size Source: Assessor
- Zoning: RU
- Fencing (Description): Rear, Partially
Financial Considerations
- Price Per Sq. Ft.: $490.62
- Association Fee: $500
- Assoc Fee Freq.: Annually
- Other Fee: $1,000
- Other Fee Freq.: Annually
- Assessment Year: 2025
- City/TownTax Freq: Annually
- County Tax: $3,457
- County Tax Freq: Annually
- Tax w/Assessment: $470,800
- Tax Amount: $3,457
- Tax Year: 2025
- Terms: Standard Sale
- Tax Total Finished Sq. Ft.: 2108
Disclosures and Reports
- Ownership: Fee Simple
- Section: 1
- Lot Number: 16
Listed by Coldwell Banker Elite, Jennifer L Caison
Sold by Century 21 Redwood Realty, Benjamin C Quann

Get Pre-Approved Today
Schools
Schools serving 13404 Misty Way
School District:Spotsylvania County Public Schools
| Name | Grades | Distance |
|---|---|---|
Chancellor Elementary School 5995 Plank Road, Fredericksburg, VA 22407 | PK-5 | 2.3 mi |
Chancellor Middle School 6320 Harrison Road, Fredericksburg, VA 22407 | 6-8 | 3.9 mi |
Riverbend High School 12301 Spotswood Furnace Road, Fredericksburg, VA 22407 | 9-12 | 2.2 mi |
Disclaimer:
School attendance boundaries provided by ATTOM Data Solutions and are for reference only. Contact the school directly to verify enrollment eligibility.
Price & Sales History for 13404 Misty Way
Date
Details
Price
Change
Source
6/05/2026
Sold
$545,000
-0.82%
MLS
4/03/2026
Listed
$549,500
—
MLS
Disclaimer: Historical sales information is derived from public records provided by the county offices. Information is not guaranteed and should be independently verified.
13404 Misty Way, Fredericksburg, VA 22407 (MLS# VASP2040426) is a Single Family property that was sold at $545,000 on June 05, 2026. Want to learn more about 13404 Misty Way? Do you have questions about finding other Single Family real estate for sale in Fredericksburg? You can browse all Fredericksburg real estate or contact a Coldwell Banker agent to request more information.