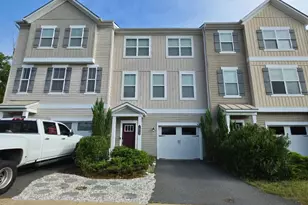
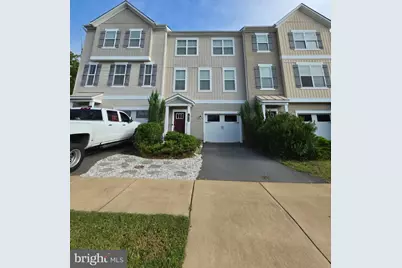
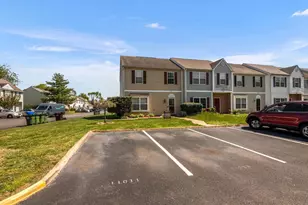
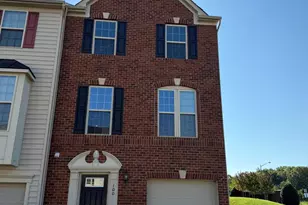
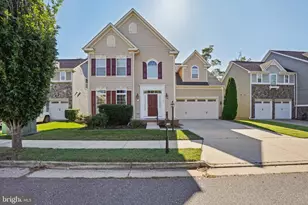
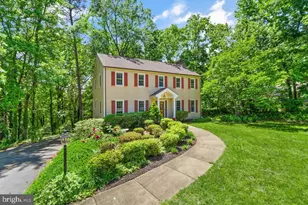
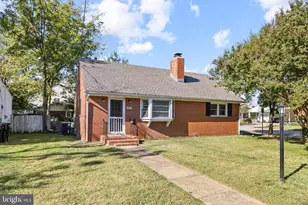
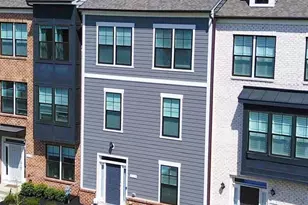
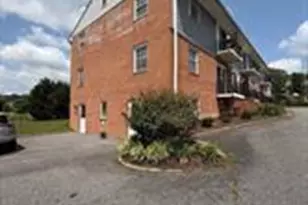
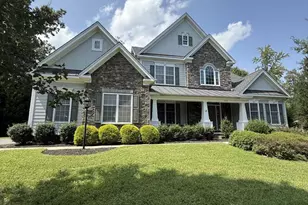
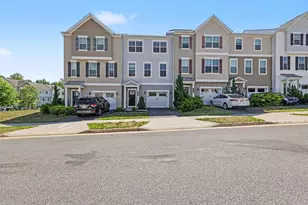
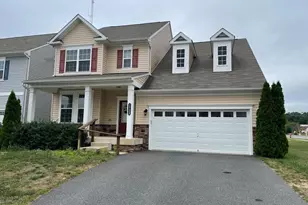
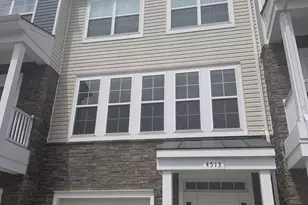
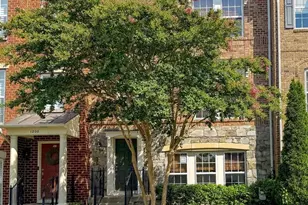
Full Property Details for 1512 Hudgins Farm Cir
General
- Rent: $2,650
- HOA FEE: $87/month
- Status: Active
- Type: Townhouse
- Source: BrightMLSMidAtlantic
- MLS ID: VASP2046190
- Updated: 10/8/2026
- Added to Site: 4 day(s) ago
Rental Information
- Max. Lease (Mths): 12
- Min. Lease (Mths): 12
- Rent Includes: Trash Removal
Interior
- Interior Features: Bathroom - Stall Shower, Bathroom - Tub Shower, Carpet, Ceiling Fan(s), Combination Dining/Living, Combination Kitchen/Living, Combination Kitchen/Dining, Family Room Off Kitchen, Floor Plan - Open, Primary Bath(s), Pantry, Recessed Lighting, Upgraded Countertops, Window Treatments
- Appliances: Built-In Microwave, Dishwasher, Disposal, Dryer, Exhaust Fan, Microwave, Oven/Range - Gas, Stainless Steel Appliances, Washer, Water Heater
- Flooring: Engineered Wood, Luxury Vinyl Plank, Carpet
Rooms
- Total Bathrooms: 3
- Full Bathrooms: 2
- Half Bathrooms: 1
- Upper Floor Baths: 2
- Upper - Full Baths: 2
- Main Floor Baths: 1
- Main - 1/2 Baths: 1
- Total Bedrooms: 3
- Bedrooms Upper: 3
- Laundry: Has Laundry, Dryer In Unit, Washer In Unit
Additional Information
- Shared Amenities: Tot Lots/Playground, Tennis Courts
Parking
- Garage: Yes
- Garage Spaces: 1
- Total Spaces: 1
- Parking Type: Attached Garage, On Street
- Garage Description: Garage Door Opener
Location
- County: SPOTSYLVANIA
- Subdivision: SUMMERFIELD
- Cross Streets: Hudgins Rd
- Driving Directions: Take I-95 to Exit 126 (Spotsylvania), merge onto US-17 South, right onto Spotsylvania Pkwy, right onto Harrison Rd or Leavells Rd, then into Summerfield and onto Hudgins Farm Cir.
- Direction Faces: South
- Historic District: Yes
School Information
- School District: Spotsylvania County Public Schools
- Elementary School: Battlefield
- Middle School: Chancellor
- High School: Chancellor
Community
- Association: Yes
- Assoc. Name: BLACKWOOD MANAGEMENT, INC.
- Assoc. Fees Include: Trash, Snow Removal, Common Area Maintenance
- Pets Allowed: Yes
- Pets: Case by Case Basis, Cats OK, Dogs OK, Number Limit, Pe
Heating & Cooling
- Central air: Yes
- Cooling Type: Central A/C, Ceiling Fan(s)
- Cooling Fuel: Electric
- Heating Type: Central
- Heating Fuel: Natural Gas
- Water Heater: Natural Gas
Utilities
- Sewer: Public Sewer
- Water: Public
- Utility Description: Cable TV, Cable TV Available, Electric Available
Structural Information
- Architectural Style: Colonial, Traditional
- Structure Type: Interior Row/Townhouse
- Construction: Vinyl Siding
- Basement: Yes
- Basement Entrance: Yes
- Basement Desc.: Front Entrance, Partially Finished, Outside Entrance, Interior Access
- Foundation: Slab
- Roof: Composite
- Entry Floor Number: 1
- Stories Description: Main, Upper 1
- Square Feet: 2,376
- Sq. Ft. Source: Estimated
- Living Area: 2,052 Sq. Ft.
- Finished Above Grnd: 1,584 Sq. Ft.
- Finished Below Grnd: 468 Sq. Ft.
- Year Built: 2017
- Year Built Source: Estimated
- Property Condition: Excellent, Good, Very Good
Lot Features
- Property View: Street, Other
- Lot Size (Acres): 0.05
- Lot Size (Sq. Ft.): 2,200
- Lot Size Source: Assessor
- Zoning: P4
- Lot Description: Backs to Trees
- Fencing (Description): Fully
Financial Considerations
- Price Per Sq. Ft.: $1.67
- Association Fee: $87
- Assoc Fee Freq.: Monthly
- Application Fee: $65
- Move In Fee: Yes
- Security Deposit: $2,650
- Tax w/Assessment: $379,800
- Owner Pays: Association Fees, Miscellaneous, Trash Collection, Other, Pest Control
- Tenant Pays: Cable TV, Cooking Fuel, Electricity, Exterior Maintenance, Heat, Hot Water, Insurance, Internet, Lawn/Tree/Shrub Care, Light Bulbs/Filters/Fuses/Alarm Care, Minor Interior Maintenance, Utilities - All, Utilities - Some, Water, Sewer, Repair Deductible - 50
Disclosures and Reports
Listed by Samson Properties, Amal Ibrahim Hall