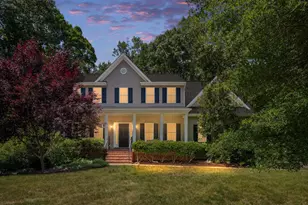
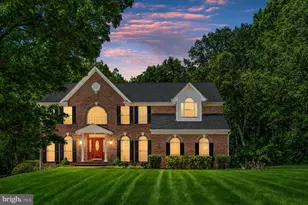
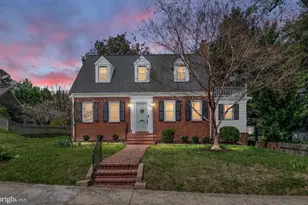
This is a carousel with tiles that activate property listing cards. Use the previous and next buttons to navigate.
1/1
$749,000
This is a carousel with tiles that activate property listing cards. Use the previous and next buttons to navigate.
1/1
Property Description
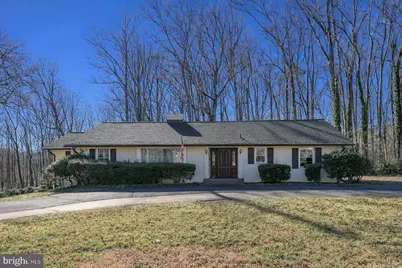
ONE LEVEL LIVING WITH POOL, ON LITTLE OVER 6 ACRES & POTENTIAL FOR SUBDIVIDING 5 MINUTES FROM DOWNTOWN FREDERICKSBURG CORNER LOT WITH OVERSIZED BARN AND PARTIALLY FINISHED BASEMENT AND 2 FIREPLACES. COULD BE YOUR NEXT DREAM HOME. BRING THE VISION! A rare opportunity for buyers seeking land, privacy, and development flexibility. This Brick, 3-bedroom, 2.5-bath rancher offers 2,718 sq ft above grade and 2,718 sq ft below grade (680 sq ft finished) on a 6-acre corner lot with a detached garage, no HOA, and subdivision potential for up to three total lots. The existing home is served by a well and septic, while the two additional potential lots offer access to public water and sewer, creating strong value and usability options. The main level features hardwood flooring throughout much of the living space. The foyer opens to a formal living room with built-ins, a brick fireplace, and a large front window that brings in natural light. French doors lead to a dedicated home office complete with built-in desks, shelving, and oversized windows overlooking the property. The office flows directly into the formal dining room, which includes hardwood floors, crown molding, and chair railing. The kitchen connects to the dining room and includes tile flooring, white cabinetry, built-in storage, a gas range, Sub-Zero refrigerator, pantry area, and basement access. A secondary doorway leads to the sunroom-an ideal relaxation or entertaining space-featuring brick flooring, a ceiling fan, and a wet bar. The sunroom opens to the outdoor living area and brick patio. A main-floor primary bedroom includes dual closets and nearby access to a hall bathroom with a stand-up shower, vanity, and tile flooring. A cedar closet is conveniently located in the hallway. Continuing down the main hall, you'll find a built-in desk, two additional bedrooms, and a second full bathroom with a shower/tub combo, vanity, linen closet, and tile flooring. The expansive lower level offers 2,718 sq ft, including 680 sq ft already finished, and features a second fireplace, making it an excellent candidate for future expansion. Recreation areas, additional bedrooms, or multi-generational living can easily be created here. Outside, the property offers standout amenities including an inground fenced gunnite pool, brick patio, and a detached garage. The 6-acre corner lot provides flexibility for future building, recreation, or layout options. Located minutes from Cosner's Corner, Southpoint, the Spotsylvania Towne Centre, Loriella Park, Route 1, Route 208, and I-95, this property offers easy access to everyday conveniences, schools, and commuter routes. A strong combination of land, location, and development potential.
Full Property Details
Full Property Details for 4004 Longwood Dr
General
- Sold For: $749,000
- Taxes: $3,482 (2025)
- Status: Closed
- Type: Single Family
- Source: BrightMLSMidAtlantic
- MLS ID: VASP2037746
- Added to Site: 185 day(s) ago
Interior
- Rooms/Areas: Family Room
- Interior Features: Bathroom - Soaking Tub, Bathroom - Walk-In Shower, Built-Ins, Ceiling Fan(s), Central Vacuum, Chair Railings, Crown Moldings, Entry Level Bedroom, Floor Plan - Traditional, Formal/Separate Dining Room, Recessed Lighting, Wood Floors
- Fireplace: Yes
- Number of Fireplaces: 2
- Fireplace(s): Wood
- Appliances: Built-In Microwave, Cooktop, Dishwasher, Oven - Wall, Refrigerator
- Flooring: Hardwood, Ceramic Tile
Rooms
Bathrooms
- Total Bathrooms: 3
- Full Bathrooms: 2
- Half Bathrooms: 1
- Main Floor Baths: 3
- Main - Full Baths: 2
- Main - 1/2 Baths: 1
Bedrooms
- Total Bedrooms: 3
- Bedrooms Main & Up: 3
Other Rooms
- Laundry: Basement
Additional Information
- Pool: Yes
- Private Pool: Yes
- Pool Description: Fenced, Gunite
Exterior
- Exterior Features: Stone Retaining Walls
- Porch/Patio/Deck: Patio(s), Brick
Parking
- Total Spaces: 6
- Parking Type: Driveway
Location
- County: SPOTSYLVANIA
- Subdivision: BELLVUE
- Driving Directions: I-95 to Rte 1 North, Right on Mine Rd, left on Landsdowne Rd, left on Parkview Dr, left on Longwood Dr, Home on left.
- Location Details: Corner Lot/Unit
School Information
- School District: Spotsylvania County Public Schools
Heating & Cooling
- Central air: Yes
- Cooling Type: Central A/C
- Cooling Fuel: Natural Gas
- Heating Type: Forced Air
- Heating Fuel: Natural Gas
- Water Heater: Natural Gas
Utilities
- Sewer: On Site Septic
- Water: Well
Structural Information
- Architectural Style: Ranch/Rambler
- Structure Type: Detached
- Construction: Brick Veneer
- Basement: Yes
- Basement Desc.: Partially Finished
- Foundation: Block
- Roof: Architectural Shingle
- Stories Description: Main
- Square Feet: 5,436
- Sq. Ft. Source: Assessor
- Living Area: 3,398 Sq. Ft.
- Finished Above Grnd: 2,718 Sq. Ft.
- Finished Below Grnd: 680 Sq. Ft.
- Year Built: 1951
- Year Built Source: Assessor
- Property Condition: Good
Lot Features
- Property View: Garden/Lawn
- Lot Size (Acres): 6.21
- Lot Size (Sq. Ft.): 270,508
- Lot Size Source: Assessor
- Zoning: R1
- Lot Description: Backs to Trees, Corner, Front Yard, Landscaping, Level, Partly Wooded, Private, Rear Yard
Financial Considerations
- Price Per Sq. Ft.: $275.57
- Assessment Year: 2025
- City/TownTax Freq: Annually
- County Tax: $3,482
- County Tax Freq: Annually
- Tax w/Assessment: $474,200
- Tax Amount: $3,482
- Tax Year: 2025
- Terms: Standard Sale
- Tax Total Finished Sq. Ft.: 3398
Disclosures and Reports
- Ownership: Fee Simple
Listed by Coldwell Banker Elite, Charlotte F Rouse
Sold by Samson Properties, Jessica Cornejo

Get Pre-Approved Today
Schools
Schools serving 4004 Longwood Dr
School District:Spotsylvania County Public Schools
| Name | Grades | Distance |
|---|---|---|
Spotswood Elementary School, Fredericksburg, VA 400 Lorraine Avenue, Fredericksburg, VA 22408 | PK-5 | 0.8 mi |
Battlefield Middle School 11120 Leavells Road, Fredericksburg, VA 22407 | 6-8 | 3.8 mi |
Massaponax High School 8201 Jefferson Davis Highway, Fredericksburg, VA 22407 | 9-12 | 5.6 mi |
Disclaimer:
School attendance boundaries provided by ATTOM Data Solutions and are for reference only. Contact the school directly to verify enrollment eligibility.
Price & Sales History for 4004 Longwood Dr
Date
Details
Price
Change
Source
5/22/2026
Sold
$749,000
—
MLS
3/23/2026
Price Reduced
$749,000
-3.35%
MLS
11/22/2025
Listed
$775,000
—
MLS
Disclaimer: Historical sales information is derived from public records provided by the county offices. Information is not guaranteed and should be independently verified.
4004 Longwood Drive, Fredericksburg, VA 22408 (MLS# VASP2037746) is a Single Family property that was sold at $749,000 on May 22, 2026. Want to learn more about 4004 Longwood Drive? Do you have questions about finding other Single Family real estate for sale in Fredericksburg? You can browse all Fredericksburg real estate or contact a Coldwell Banker agent to request more information.