This is a carousel with tiles that activate property listing cards. Use the previous and next buttons to navigate.
1/44
$419,900
This is a carousel with tiles that activate property listing cards. Use the previous and next buttons to navigate.
1/44
Property Description
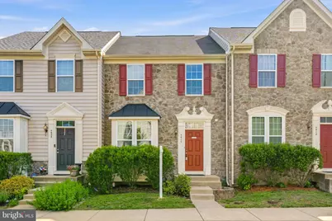
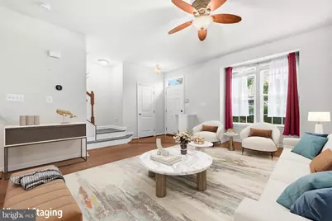
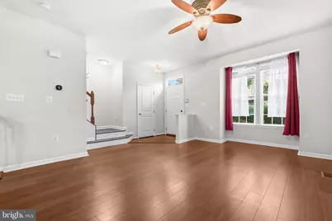
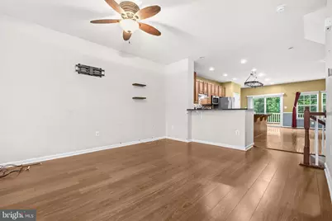
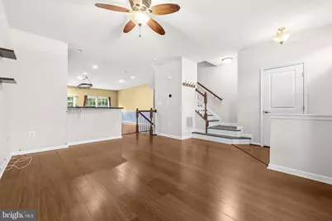
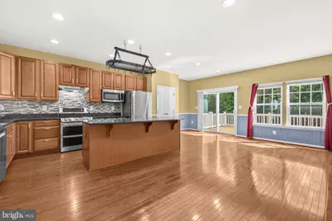
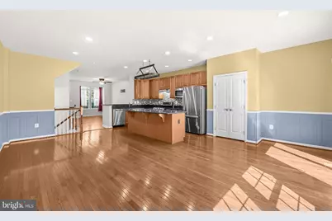
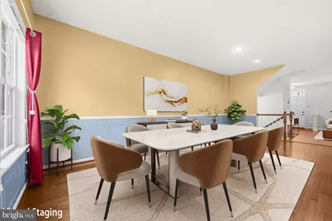
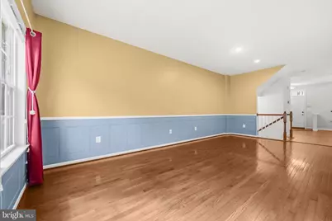
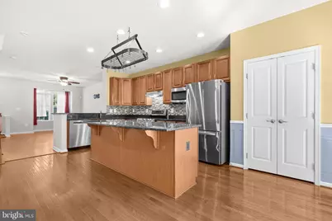
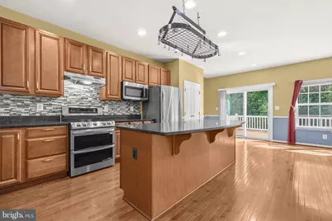
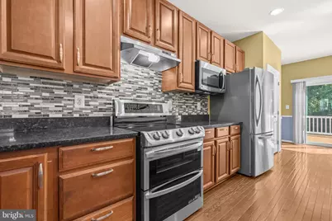
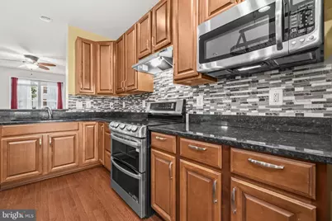
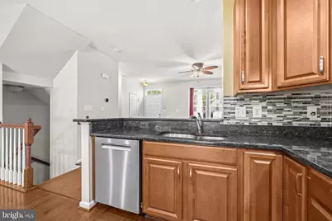
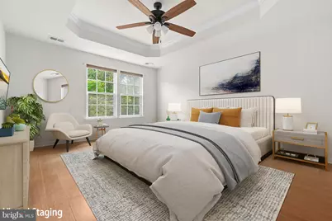
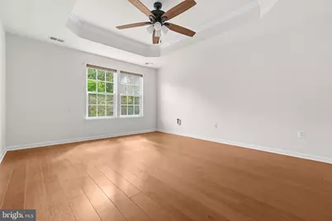
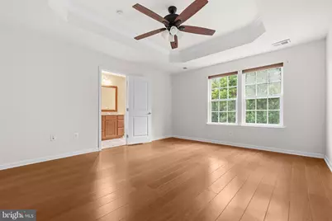
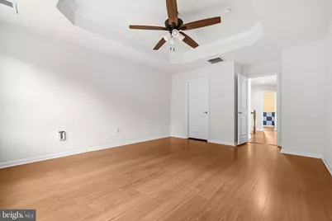
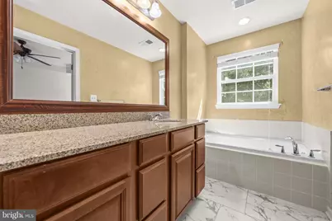
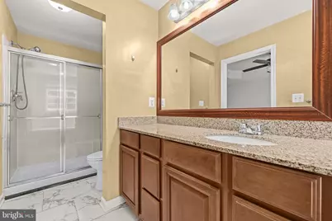
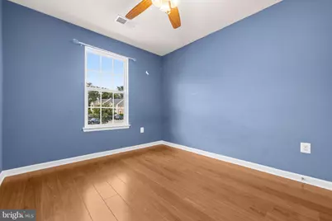
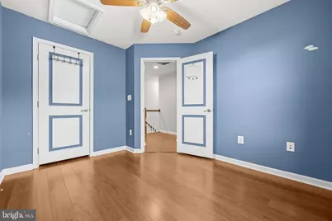
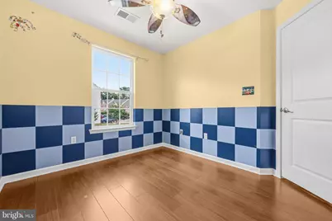
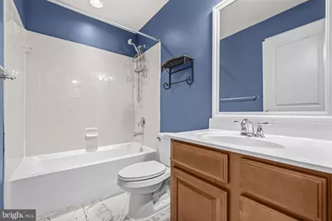
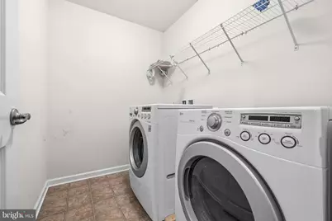
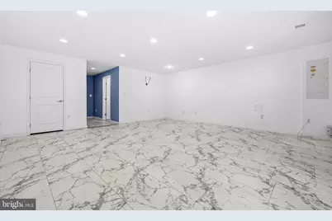
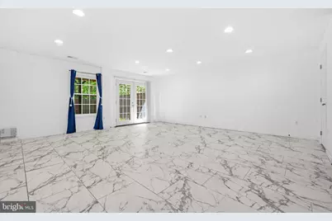
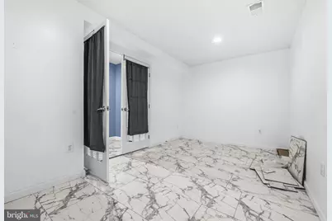
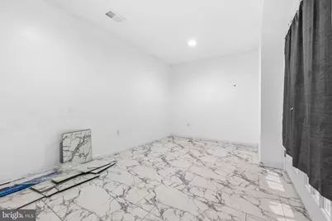
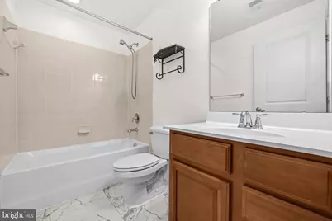
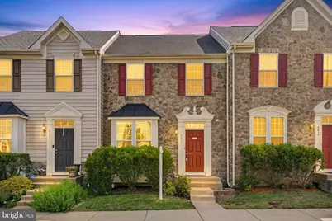
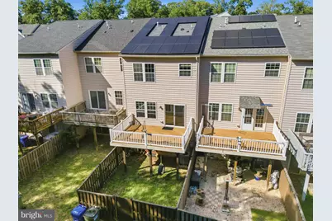
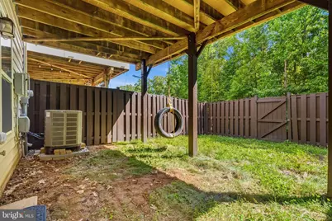
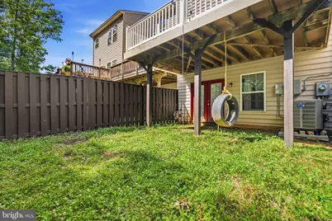
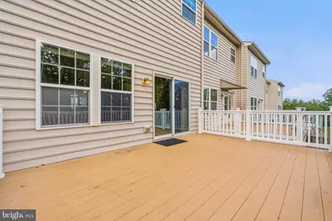
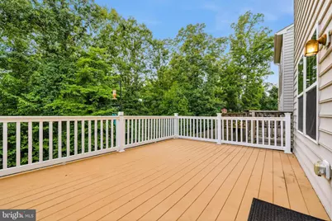
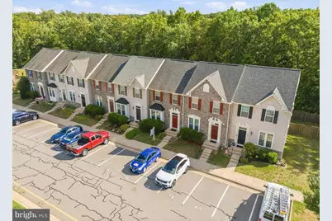
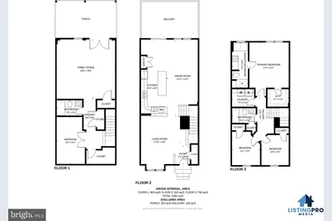
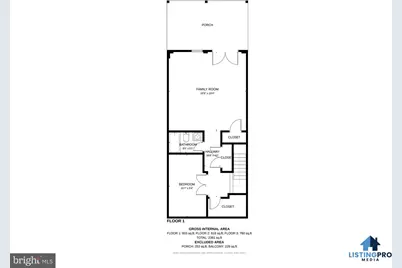
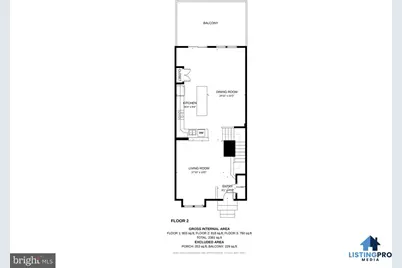
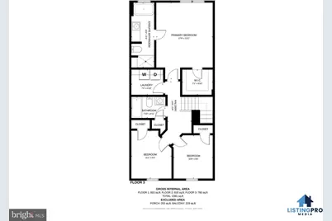
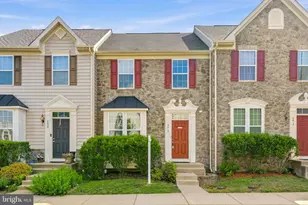
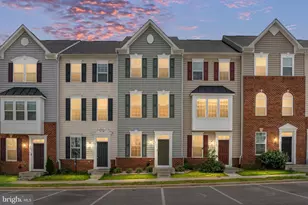
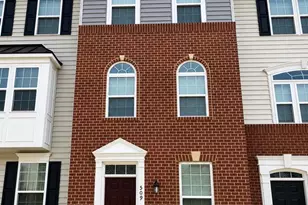
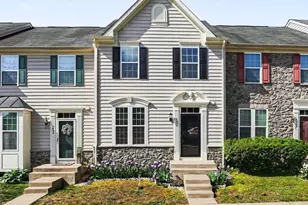
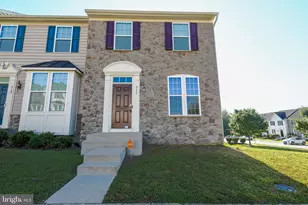
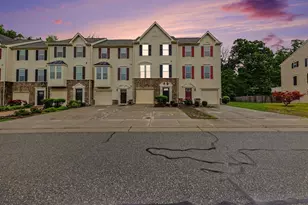
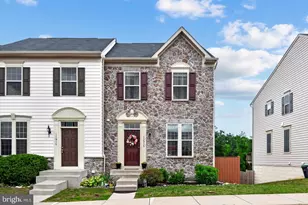
Professional Photos & 3D Tour Coming Soon! Welcome to this stunning three-bedroom, three-bathroom townhome in the sought-after Lafayette Crossing community of Fredericksburg. This home blends traditional elegance with modern, eco-friendly upgrades, featuring a classic stone-front exterior and a 9KW solar panel system that reduces energy costs by over 50%. Step inside to find gleaming hardwood floors through the foyer, kitchen, and family room. The open-concept design is perfect for entertaining, with a gourmet kitchen boasting granite countertops, a large central island, rich wood cabinetry, stainless steel appliances, and a stylish backsplash. The adjacent dining room is accented with elegant chair rails and window boxes, leading out to an outdoor oasis-a private deck with Trex flooring and vinyl rails, overlooking a serene backyard that faces the woods. Upstairs, the home features high-quality laminate flooring throughout. The primary suite offers a tray ceiling and generous walk-in closet, with an ensuite bath including a soaking tub, large vanity, and walk-in shower. Two additional spacious bedrooms, a hall bath, and a convenient laundry room (machines convey) complete this level. The lower level adds versatile living space with durable Luxury Vinyl Tile flooring, a large second family room, a multifunction room, and a full bath with tiled surrounds. French doors provide direct access to the fully fenced backyard. Mechanical updates provide peace of mind, including an HVAC system ( 2 years old) and a water heater replaced in 2026. This home comes with two designated parking spaces and provides exceptional energy efficiency with an average electric bill of just $15/month.
Full Property Details
Full Property Details for 4610 Alliance Way
General
- Price: $419,900
- HOA FEE: $89/month
- Taxes: $2,816 (2026)
- Status: Active
- Type: Townhouse
- Source: BrightMLSMidAtlantic
- MLS ID: VASP2042316
- Updated: 7/17/2026
- Added to Site: 56 day(s) ago
Rooms
Bathrooms
- Total Bathrooms: 3
- Full Bathrooms: 3
- Upper Floor Baths: 2
- Upper - Full Baths: 2
- Lower Floor Baths: 1
- Lower - Full Baths: 1
Bedrooms
- Total Bedrooms: 3
- Bedrooms Upper: 3
Parking
- Assigned Spaces: 2
- Parking Features: Assigned
- Parking Type: Other
Location
- County: SPOTSYLVANIA
- Subdivision: LAFAYETTE CROSSING
- Driving Directions: Take Harrison Rd to Alliance Way
- Historic District: Yes
School Information
- School District: Spotsylvania County Public Schools
- Elementary School: Spotswood
- Middle School: Walker-Grant
- High School: Call School Board
Community
- Association: Yes
Heating & Cooling
- Central air: Yes
- Cooling Type: Central A/C
- Cooling Fuel: Electric
- Heating Type: Central
- Heating Fuel: Natural Gas
- Water Heater: Natural Gas
Utilities
- Sewer: Public Sewer
- Water: Public
Structural Information
- Architectural Style: Contemporary
- Structure Type: Interior Row/Townhouse
- Construction: Stone
- Basement: Yes
- Basement Desc.: Fully Finished, Daylight, Full
- Foundation: Other
- Stories Description: Lower 1, Upper 1
- Square Feet: 2,426
- Sq. Ft. Source: Assessor
- Living Area: 2,426 Sq. Ft.
- Finished Above Grnd: 1,694 Sq. Ft.
- Finished Below Grnd: 732 Sq. Ft.
- Year Built: 2012
- Year Built Source: Assessor
Unit Information
Unit 1
- Bathrooms-Lower: 1
Lot Features
- Lot Size (Acres): 0.04
- Lot Size (Sq. Ft.): 1,600
- Lot Size Source: Assessor
- Zoning: PDH
Green Features
- Energy Generation: PV Solar Array(s) Owned
Financial Considerations
- Price Per Sq. Ft.: $247.87
- Association Fee: $89
- Assoc Fee Freq.: Monthly
- City/TownTax Freq: Annually
- Tax w/Assessment: $381,900
- Tax Amount: $2,816
- Tax Year: 2026
- Tax Total Finished Sq. Ft.: 2426
Disclosures and Reports
- Ownership: Fee Simple
- Section: 1
- Lot Number: 78
Listed by Redfin Corporation, Stefan A Scholz

Get Pre-Approved Today
Schools
Schools serving 4610 Alliance Way
School District:Spotsylvania County Public Schools
| Name | Grades | Distance |
|---|---|---|
Spotswood Elementary School, Fredericksburg, VA 400 Lorraine Avenue, Fredericksburg, VA 22408 | PK-5 | 1 mi |
Battlefield Middle School 11120 Leavells Road, Fredericksburg, VA 22407 | 6-8 | 3.3 mi |
Massaponax High School 8201 Jefferson Davis Highway, Fredericksburg, VA 22407 | 9-12 | 6.2 mi |
Disclaimer:
School attendance boundaries provided by ATTOM Data Solutions and are for reference only. Contact the school directly to verify enrollment eligibility.
Price & Sales History for 4610 Alliance Way
Date
Details
Price
Change
Source
6/30/2026
Price Reduced
$419,900
-2.33%
MLS
6/19/2026
Listed
$429,900
36.48%
MLS
7/23/2021
Sold
$315,000
—
Public Record
Disclaimer: Historical sales information is derived from public records provided by the county offices. Information is not guaranteed and should be independently verified.
Tax History
Tax History for 4610 Alliance Way
Year
Property Taxes
Change
Tax Assessment
Change
2026
$2,816
6%
$381,900
6%
2025
$2,653
—
$361,300
—
2024
$2,653
19%
$361,300
25%
2023
$2,226
5%
$288,400
—
2022
$2,128
6%
$288,400
17%
2021
$2,002
—
$247,400
—
2020
$2,002
-5%
$247,400
-1%
2019
$2,112
2%
$249,200
—
2018
$2,076
2%
$249,200
4%
2017
$2,036
—
$239,500
—
2016
$2,036
7%
$239,500
8%
2015
$1,905
—
$221,500
—
2014
$1,905
2%
$221,500
5%
2013
$1,859
—
$211,200
—
Disclaimer: Historical tax information is derived from public records provided by the county offices. Information is not guaranteed and should be independently verified.
Estimate the Cost
Estimate the Cost for 4610 Alliance Way
4610 Alliance Way, Fredericksburg, VA 22408 (MLS# VASP2042316) is a Townhouse property with 3 bedrooms and 3 full bathrooms. 4610 Alliance Way is currently listed for $419,900 and was received on June 19, 2026. Want to learn more about 4610 Alliance Way? Do you have questions about finding other Townhouse real estate for sale in Fredericksburg? You can browse all Fredericksburg real estate or contact a Coldwell Banker agent to request more information.