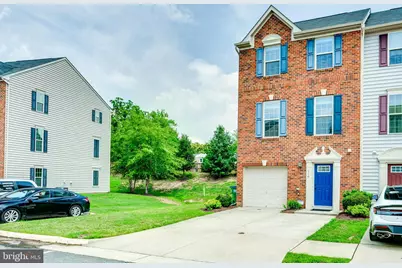
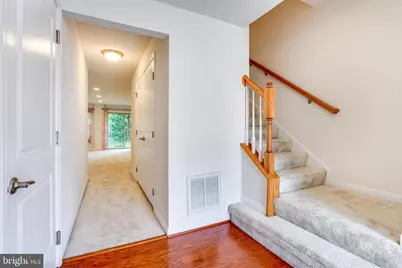
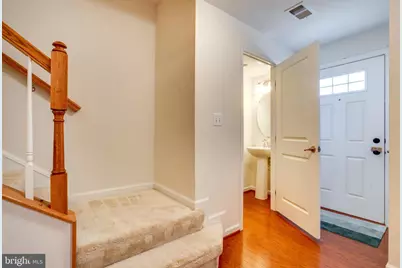
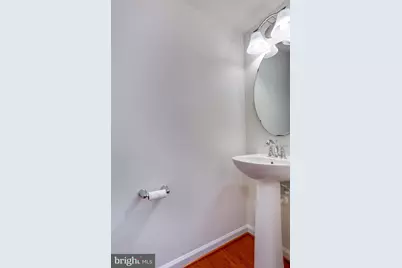
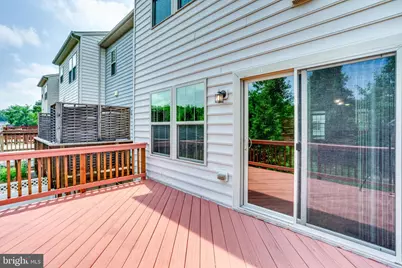
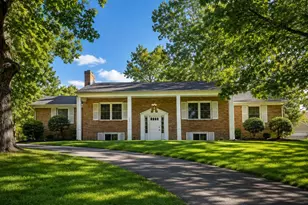
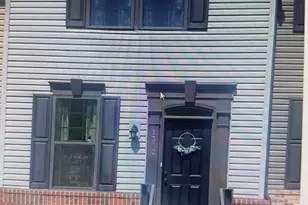
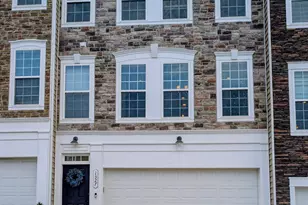
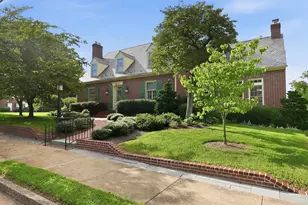
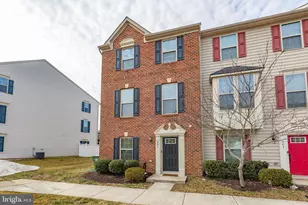
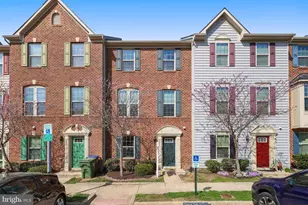
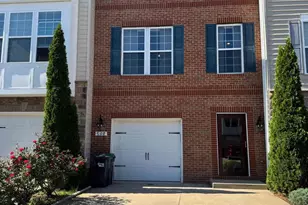
Full Property Details for 110 Brenton Rd #6
General
- Price: $420,000
- HOA FEE: $168/month
- Taxes: $3,293 (2025)
- Status: Active
- Type: Townhouse
- Source: BrightMLSMidAtlantic
- MLS ID: VAST2050710
- Updated: 7/31/2026
- Added to Site: 74 day(s) ago
Interior
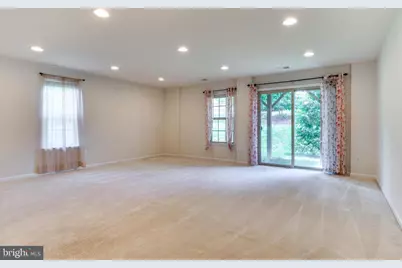
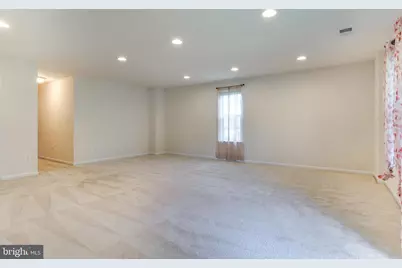
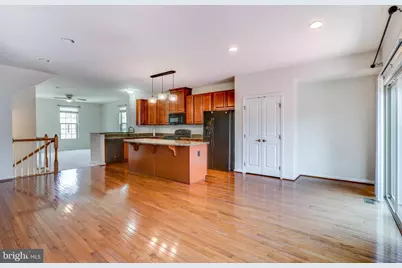
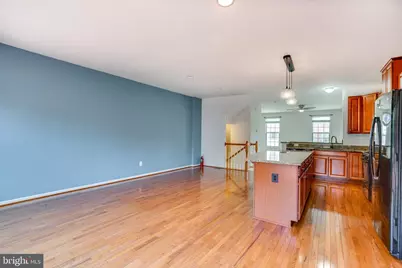
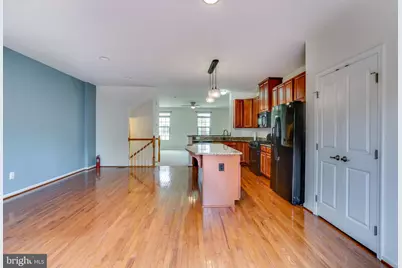
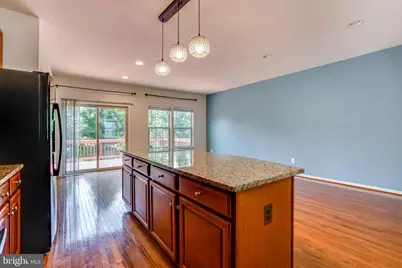
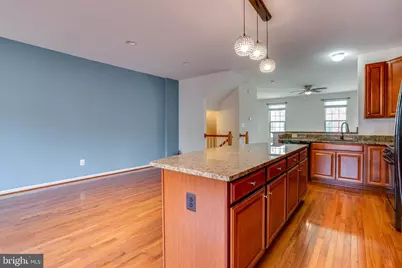
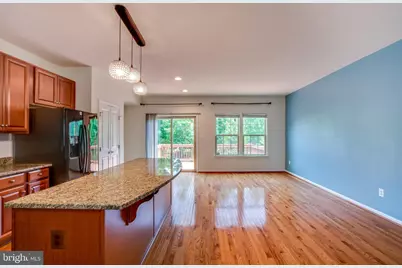
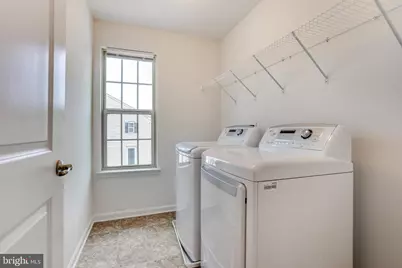
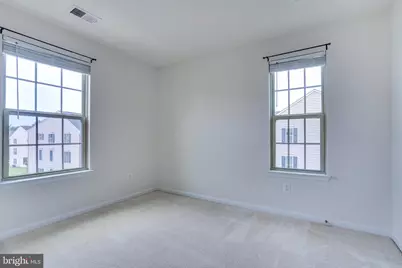
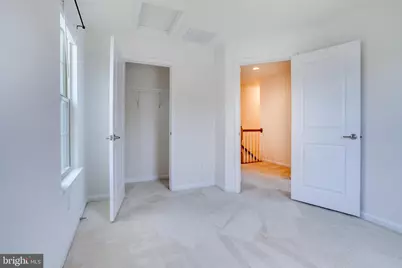
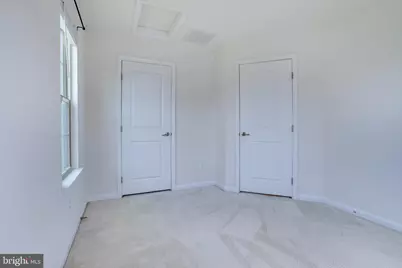
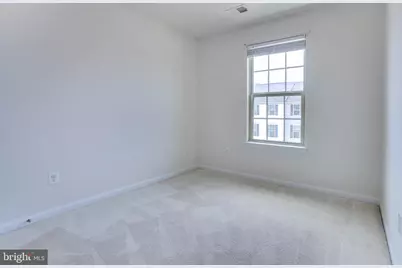
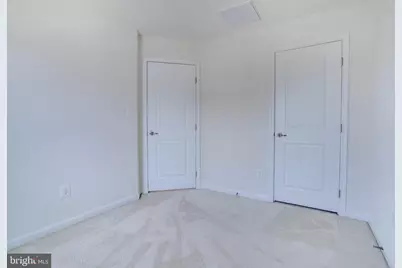
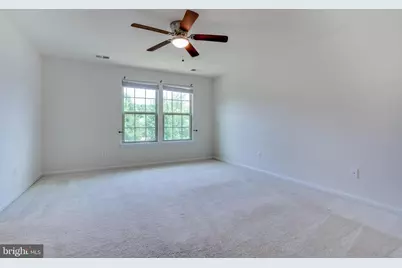
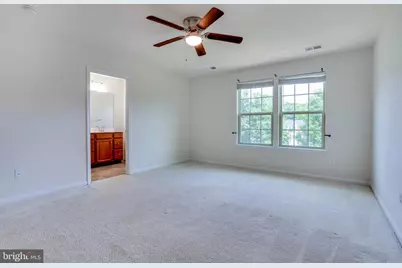
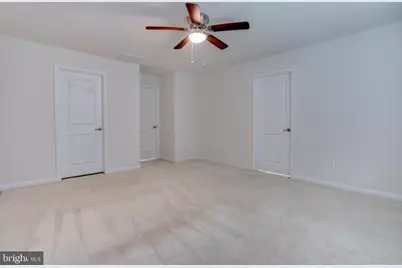
- Rooms/Areas: Living Room, Dining Room, Primary Bedroom, Bedroom 2, Bedroom 3, Kitchen, Game Room, Foyer, Laundry
- Interior Features: Kitchen - Island, Combination Kitchen/Living, Floor Plan - Open
Rooms
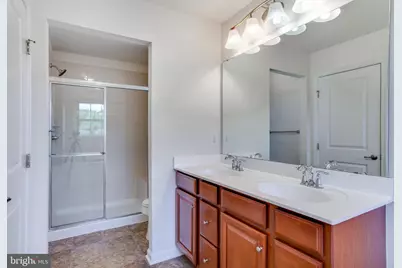
- Total Bathrooms: 3
- Full Bathrooms: 2
- Half Bathrooms: 1
- Upper 2 - Full Baths: 2
- Upper Floor Baths: 2
- Upper - Full Baths: 2
- Main Floor Baths: 1
- Main - 1/2 Baths: 1
- Total Bedrooms: 3
- Bedrooms Upper: 3
- Bedrooms-Up2: 3
Additional Information
Parking
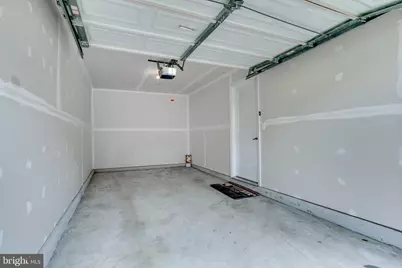
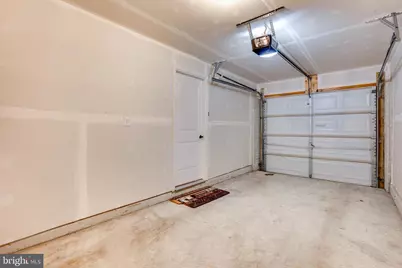
- Garage: Yes
- Garage Spaces: 1
- Total Spaces: 1
- Parking Type: Off Street, Attached Garage
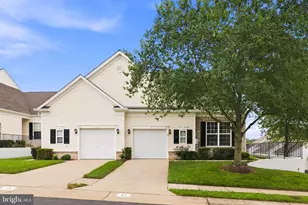
- Garage Description: Garage - Front Entry
Location
- County: STAFFORD
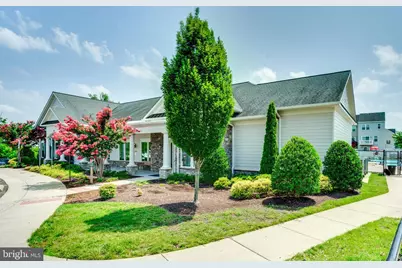
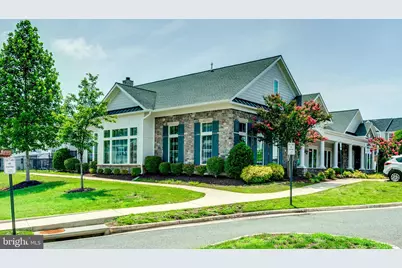
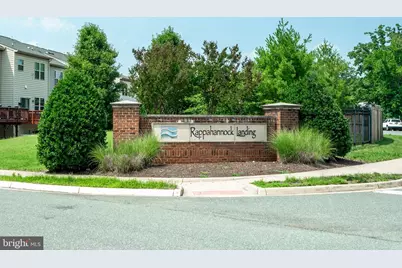
- Subdivision: RAPPAHANNOCK LANDING
- Building Name: RAPPAHANNOCK LANDING
- Driving Directions: Google Maps
- City Limits: Yes
School Information
- School District: Stafford County Public Schools
Community
- Association: Yes
- Assoc. Name: LANDMARC REAL ESTATE
- Assoc. Fees Include: Lawn Maintenance, Insurance, Snow Removal
- Pets Allowed: Yes
- Pets: Case by Case Basis
Heating & Cooling
- Central air: Yes
- Cooling Type: Central A/C
- Cooling Fuel: Natural Gas
- Heating Type: Heat Pump(s)
- Heating Fuel: Natural Gas
- Water Heater: Natural Gas
Utilities
- Sewer: Public Septic
- Water: Public
Structural Information
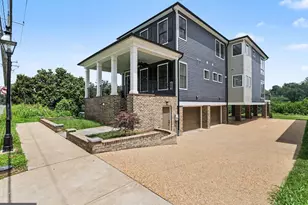
- Architectural Style: Colonial
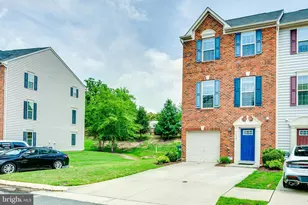
- Structure Type: End of Row/Townhouse
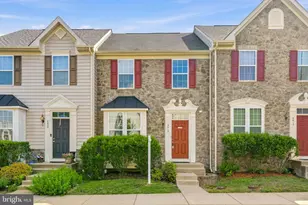
- Construction: Brick Front
- Basement: Yes
- Basement Entrance: Yes
- Basement Desc.: Rear Entrance, Fully Finished
- Foundation: Permanent
- Stories Description: Main, Upper 1, Upper 2
- Square Feet: 2,538
- Sq. Ft. Source: Estimated
- Living Area: 2,300 Sq. Ft.
- Finished Above Grnd: 2,300 Sq. Ft.
- Year Built: 2014
- Year Built Source: Assessor
Lot Features
- Lot Size Source: Estimated
- Zoning: R2
Financial Considerations
- Price Per Sq. Ft.: $182.61
- Association Fee: $168
- Assoc Fee Freq.: Monthly
- Assessment Year: 2025
- City/TownTax Freq: Annually
- County Tax: $3,247
- County Tax Freq: Annually
- Tax w/Assessment: $351,600
- Tax Amount: $3,293
- Tax Year: 2025
- Tax Total Finished Sq. Ft.: 1680
Disclosures and Reports
Listed by Samson Properties, Mikal T Walker