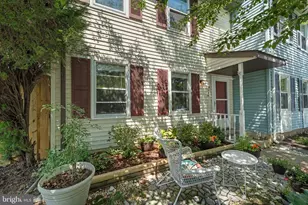
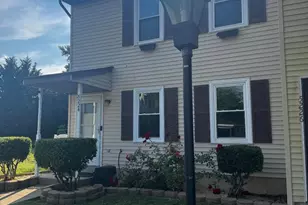
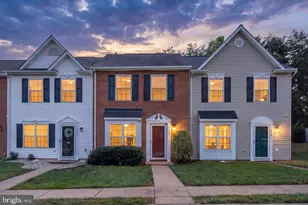
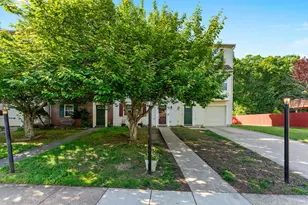
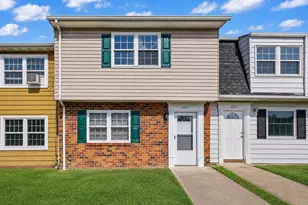
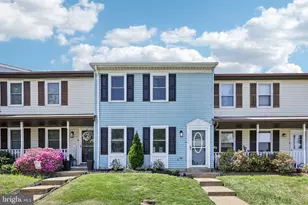
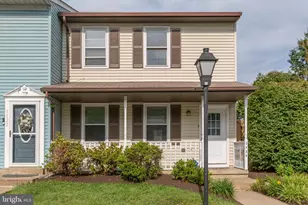
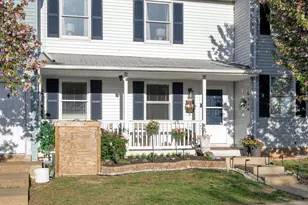
Full Property Details for 5116 Pecan Dr
General
- Sold For: $320,000
- HOA FEE: $73/month
- Taxes: $2,007 (2026)
- Status: Closed
- Type: Townhouse
- Source: BrightMLSMidAtlantic
- MLS ID: VASP2043282
- Added to Site: 92 day(s) ago
Interior
- Rooms/Areas: Dining Room, Primary Bedroom, Bedroom 2, Bedroom 3, Kitchen, Great Room, Full Bath, Half Bath
- Interior Features: Breakfast Area, Ceiling Fan(s), Combination Kitchen/Dining, Family Room Off Kitchen, Floor Plan - Traditional, Kitchen - Eat-In, Kitchen - Table Space, Bathroom - Tub Shower, Upgraded Countertops
- Appliances: Built-In Microwave, Dishwasher, Disposal, Exhaust Fan, Refrigerator, Water Heater, Dryer, Washer, Stove
Rooms
- Total Bathrooms: 2
- Full Bathrooms: 1
- Half Bathrooms: 1
- Upper Floor Baths: 1
- Upper - Full Baths: 1
- Main Floor Baths: 1
- Main - 1/2 Baths: 1
- Total Bedrooms: 3
- Bedrooms Upper: 3
- Laundry: Hookup, Upper Floor
Parking
- Assigned Spaces: 2
- Parking Features: Assigned
- Parking Type: Off Street
Location
- County: SPOTSYLVANIA
- Subdivision: BREEZEWOOD FOREST EAST
- Building Name: BREEZEWOOD
- Driving Directions: From I-95 (Exit 126 / US-1 & Route 17 South): Follow US-17 South about 3 miles, turn left onto Southpoint Parkway, left onto Courthouse Road, right onto Breezewood Boulevard, left onto Pecan Drive, & continue to 5116 Pecan Drive.
School Information
- School District: Spotsylvania County Public Schools
Community
Heating & Cooling
- Central air: Yes
- Cooling Type: Central A/C, Ceiling Fan(s)
- Cooling Fuel: Electric
- Heating Type: Heat Pump(s)
- Heating Fuel: Electric
- Water Heater: Electric
Utilities
- Sewer: Public Sewer
- Water: Public
Structural Information
- Architectural Style: Traditional
- Structure Type: End of Row/Townhouse
- Construction: Vinyl Siding
- Foundation: Slab
- Stories Description: Main, Upper 1
- Square Feet: 1,120
- Sq. Ft. Source: Assessor
- Living Area: 1,120 Sq. Ft.
- Finished Above Grnd: 1,120 Sq. Ft.
- Year Built: 1988
- Year Built Source: Assessor
Additional Structures
Lot Features
- Property View: Garden/Lawn
- Lot Size (Acres): 0.07
- Lot Size (Sq. Ft.): 2,880
- Lot Size Source: Assessor
- Zoning: R2
- Lot Description: Backs - Parkland, Corner, Front Yard, Level, No Thru Street, Private, Rear Yard, SideYard(s), Other
- Fencing (Description): Fully
Financial Considerations
- Price Per Sq. Ft.: $290.09
- Association Fee: $73
- Assoc Fee Freq.: Monthly
- Assessment Year: 2026
- City/TownTax Freq: Annually
- County Tax: $2,006
- County Tax Freq: Annually
- Tax w/Assessment: $272,200
- Tax Amount: $2,007
- Tax Year: 2026
- Terms: Standard Sale
- Tax Total Finished Sq. Ft.: 1120
Disclosures and Reports
- Ownership: Fee Simple
- Section: 2
- Lot Number: 55
Listed by Pearson Smith Realty, LLC, Jermaine Lionel King
Sold by 1st Choice Better Homes & Land, LC, Marla Aste