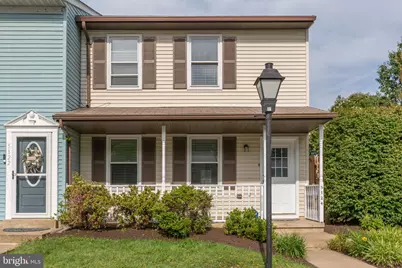
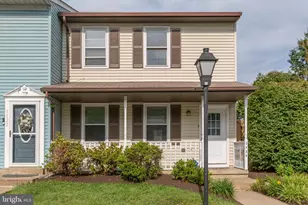
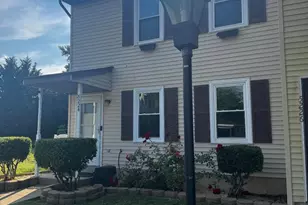
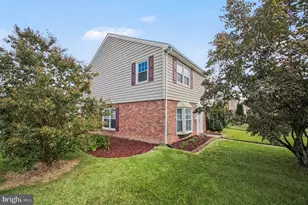
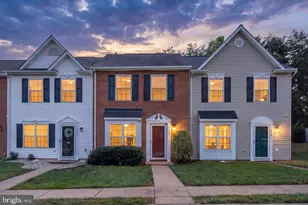
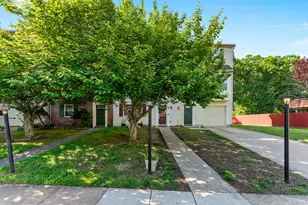
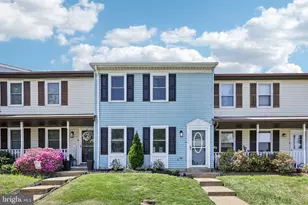
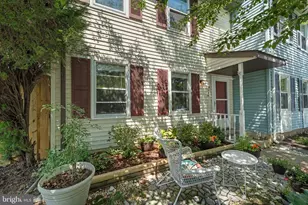
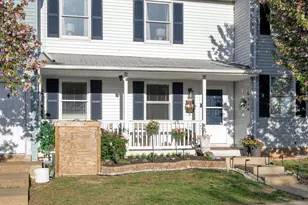
Full Property Details for 5124 Pecan Dr
General
- Sold For: $319,900
- HOA FEE: $74/month
- Taxes: $1,924 (2026)
- Status: Closed
- Type: Townhouse
- Source: BrightMLSMidAtlantic
- MLS ID: VASP2042804
- Added to Site: 107 day(s) ago
Interior
- Rooms/Areas: Bedroom 2, Kitchen, Family Room, Breakfast Room, Bedroom 1, Half Bath
- Interior Features: Bathroom - Tub Shower, Carpet, Ceiling Fan(s), Chair Railings, Combination Kitchen/Dining, Crown Moldings, Family Room Off Kitchen, Floor Plan - Traditional, Kitchen - Eat-In, Kitchen - Island, Walk-in Closet(s)
- Appliances: Built-In Microwave, Dishwasher, Disposal, Dryer, Refrigerator, Stainless Steel Appliances, Water Heater, Washer, Oven/Range - Electric
- Flooring: Carpet, Laminate Plank
Rooms
- Total Bathrooms: 2
- Full Bathrooms: 1
- Half Bathrooms: 1
- Upper Floor Baths: 1
- Upper - Full Baths: 1
- Main Floor Baths: 1
- Main - 1/2 Baths: 1
- Total Bedrooms: 2
- Bedrooms Upper: 2
- Laundry: Upper Floor, Washer In Unit, Dryer In Unit
Additional Information
- Security/Safety: Security System
Exterior
- Exterior Features: Sidewalks
- Porch/Patio/Deck: Porch(es), Patio(s)
Parking
- Assigned Spaces: 2
- Parking Features: Assigned
- Parking Type: Parking Lot
Location
- County: SPOTSYLVANIA
- Subdivision: BREEZEWOOD FOREST EAST
- Building Name: BREEZEWOOD
- Driving Directions: I95 TO EXIT 126, RTE 1 NORTH, LEFT ON HOOD DRIVE, LEFT ON STONEY CREEK, LEFT ON REDBUD, RIGHT ON GREEN WILLOW, LEFT ON PECAN TO HOME ON RIGHT OR I95 TO EXIT 126, SOUTH ON RTE 1, RIGHT ON SOUTHPOINTE PKWY, LEFT ON BALLANTRAYE, LEFT ON STONEY CR
School Information
- School District: Spotsylvania County Public Schools
Community
- Association: Yes
- Assoc. Name: LORDS PROPERTY MANAGEMENT
- Assoc. Fees Include: Trash, Road Maintenance, Common Area Maintenance, Management
- Pets Allowed: Yes
- Pets: No Pet Restrictions
Heating & Cooling
- Central air: Yes
- Cooling Type: Ceiling Fan(s), Central A/C
- Cooling Fuel: Electric
- Heating Type: Heat Pump(s)
- Heating Fuel: Electric
- Water Heater: Electric
Utilities
- Sewer: Public Sewer
- Water: Public
Structural Information
- Architectural Style: Traditional
- Structure Type: End of Row/Townhouse
- Construction: Vinyl Siding
- Foundation: Permanent
- Doors: French, Double Entry
- Stories Description: Main, Upper 1
- Square Feet: 1,120
- Sq. Ft. Source: Assessor
- Living Area: 1,120 Sq. Ft.
- Finished Above Grnd: 1,120 Sq. Ft.
- Year Built: 1988
- Year Built Source: Assessor
- Property Condition: Excellent
Lot Features
- Lot Size (Acres): 0.07
- Lot Size (Sq. Ft.): 2,880
- Lot Size Source: Assessor
- Zoning: R2
- Lot Description: Corner, Backs - Open Common Area, Rear Yard, SideYard(s), Front Yard
- Fencing (Description): Fully
Financial Considerations
- Price Per Sq. Ft.: $275.89
- Association Fee: $74
- Assoc Fee Freq.: Monthly
- Assessment Year: 2026
- City/TownTax Freq: Annually
- County Tax: $1,923
- County Tax Freq: Annually
- Tax w/Assessment: $260,900
- Tax Amount: $1,924
- Tax Year: 2026
- Terms: Standard Sale
- Tax Total Finished Sq. Ft.: 1120
Disclosures and Reports
- Ownership: Fee Simple
- Section: 2
- Lot Number: 51
Listed by Coldwell Banker Elite, Sarah Keddie
Sold by Real Broker, LLC, Alan Bruce Campbell