This is a carousel with tiles that activate property listing cards. Use the previous and next buttons to navigate.
1/1
$523,000
This is a carousel with tiles that activate property listing cards. Use the previous and next buttons to navigate.
1/1
Property Description
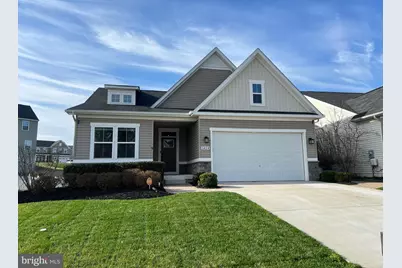
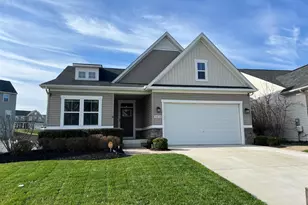
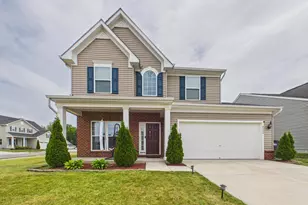
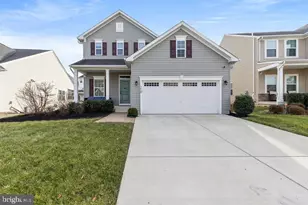
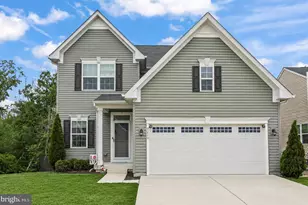
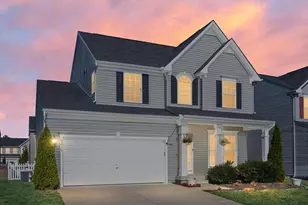
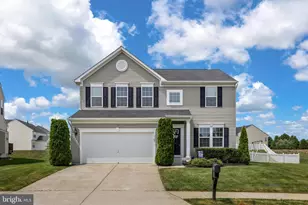
Welcome home to 5424 Holley Oak Ln, a beautifully appointed former model home in the amenity-filled Lee's Parke community! Perfectly designed for comfortable one-level living, this spacious rambler offers 4 bedrooms (basement bedroom NTC), 3 bathrooms, and a fully finished lower level that expands your living space in all the right ways! From the moment you arrive, the home's impressive exterior stands out. A stacked stone water table, lush yard, concrete driveway, and professional landscaping create exceptional curb appeal that sets the tone for what awaits inside. Entering the home, you'll notice the upgrades and thoughtful design details you expect in a model home. The main level features an open and inviting floor plan, including a kitchen area complete with granite countertops, beautiful backsplash, stainless appliances, upgraded cabinets, and large island - ideal for both everyday living and entertaining. There are 3 bedrooms on this level, including the primary suite which showcases a walk-in closet and ensuite bath appointed with a spacious walk-in shower, linen closet, and 2 sinks for making morning and bedtime routines effortless. A 2nd full bathroom with tub/shower combination and tile flooring plus a laundry room with built-in shelving and conveying washer and dryer complete the main level. The fully finished basement provides incredible flexibility with a large rec room highlighted by a wet bar and beverage refrigerator, a private office, full bedroom (NTC), and a full bathroom with a walk-in shower - ideal for guests, extended family, or working from home. Step outside to enjoy the welcoming covered composite deck with steps leading to a beautiful stamped concrete patio all overlooking a fully fenced rear yard - perfect for morning coffee, relaxing evenings, or weekend gatherings. Even the garage has been updated with its own split system offering year-round comfort and side entry onto a paver walkway. Additional features include a transfer switch for a whole-house generator (generator not conveying) and an underground sprinkler system for easy lawn maintenance. Lee's Parke is amenity-rich, offering a club house, fitness center, outdoor swimming pool, tennis courts, tot lots, basketball courts, and walking/biking trails to homeowners. Located just minutes from Cosner's Corner shopping and restaurants, Spotsylvania Regional Medical Center, Veteran's Health Care Center, and major commuting routes, this home truly offers the perfect blend of comfort, style, and convenience! PROFESSIONAL PHOTOS COMING SOON!
Full Property Details
Full Property Details for 5424 Holley Oak Ln
General
- Sold For: $523,000
- HOA FEE: $96/month
- Taxes: $3,263 (2025)
- Status: Closed
- Type: Single Family
- Source: BrightMLSMidAtlantic
- MLS ID: VASP2038122
- Added to Site: 76 day(s) ago
Interior
- Rooms/Areas: Living Room, Primary Bedroom, Bedroom 2, Bedroom 3, Bedroom 4, Kitchen, Breakfast Room, Laundry, Office, Recreation Room, Storage Room, Bathroom 2, Bathroom 3, Primary Bathroom
- Interior Features: Bathroom - Walk-In Shower, Bathroom - Tub Shower, Breakfast Area, Built-Ins, Entry Level Bedroom, Family Room Off Kitchen, Floor Plan - Open, Kitchen - Island, Primary Bath(s), Recessed Lighting, Upgraded Countertops, Walk-in Closet(s), Window Treatments
- Appliances: Built-In Microwave, Dishwasher, Disposal, Refrigerator, Dryer, Icemaker, Stainless Steel Appliances, Washer, Oven/Range - Gas
- Flooring: Luxury Vinyl Plank, Ceramic Tile, Carpet
Rooms
Bathrooms
- Total Bathrooms: 3
- Full Bathrooms: 3
- Main Floor Baths: 2
- Main - Full Baths: 2
- Lower Floor Baths: 1
- Lower - Full Baths: 1
Bedrooms
- Total Bedrooms: 4
- Bedrooms Lower: 1
- Bedrooms Main & Up: 3
Other Rooms
- Laundry: Main Floor
Additional Information
- Shared Amenities: Club House, Jog/Walk Path, Pool - Outdoor, Tennis Courts, Tot Lots/Playground, Basketball Courts, Fitness Center
- Shared Pool: Yes
- Pool: Yes
- Security/Safety: Exterior Cameras
Exterior
- Exterior Features: Sidewalks, Underground Lawn Sprinkler
- Porch/Patio/Deck: Deck(s), Patio(s)
Parking
- Garage: Yes
- Garage Spaces: 2
- Total Spaces: 4
- Parking Features: Concrete Driveway
- Parking Type: Attached Garage, Driveway
- Garage Description: Other, Garage - Front Entry, Garage Door Opener, Garage - Side Entry
Location
- County: SPOTSYLVANIA
- Subdivision: LEES PARKE
- Driving Directions: I-95 to Exit 126 onto US-17 South towards Spotsylvania. RIGHT onto Patriot Drive S toward Massaponax, Fort A.P. Hill. RIGHT onto Spotsylvania Pkwy. LEFT onto Holley Oak Ln. Home is on the RIGHT. Sign in the yard.
- Historic District: Yes
School Information
- School District: Spotsylvania County Public Schools
Community
- Association: Yes
- Assoc. Name: LEE'S PARK HOMEOWNERS ASSOCIATION
- Assoc. Fees Include: Recreation Facility, Pool(s), Road Maintenance, Snow Removal, Trash
Heating & Cooling
- Central air: Yes
- Cooling Type: Central A/C
- Cooling Fuel: Electric
- Heating Type: Forced Air
- Heating Fuel: Natural Gas
- Water Heater: Natural Gas
Utilities
- Sewer: Public Sewer
- Water: Public
Structural Information
- Architectural Style: Traditional, Ranch/Rambler
- Structure Type: Detached
- Construction: Combination, Stone, Vinyl Siding
- Basement: Yes
- Basement Desc.: Fully Finished, Interior Access, Windows
- Foundation: Slab
- Doors: Double Entry
- Stories Description: Lower 1, Main
- Square Feet: 2,880
- Sq. Ft. Source: Assessor
- Living Area: 2,416 Sq. Ft.
- Finished Above Grnd: 1,430 Sq. Ft.
- Finished Below Grnd: 986 Sq. Ft.
- Year Built: 2018
- Year Built Source: Assessor
- Property Condition: Excellent
Unit Information
Unit 1
- Bathrooms-Lower: 1
- Bedrooms-Lower: 1
Lot Features
- Lot Size (Acres): 0.17
- Lot Size (Sq. Ft.): 7,405
- Lot Size Source: Assessor
- Zoning: P2
- Fencing (Description): Rear, Vinyl
Financial Considerations
- Price Per Sq. Ft.: $363.57
- Association Fee: $96
- Assoc Fee Freq.: Monthly
- Assessment Year: 2025
- County Tax: $3,263
- County Tax Freq: Annually
- Tax w/Assessment: $444,400
- Tax Amount: $3,263
- Tax Year: 2025
- Terms: Standard Sale
- Tax Total Finished Sq. Ft.: 2416
Disclosures and Reports
- Ownership: Fee Simple
- Section: 3C
- Lot Number: 759
Listed by CENTURY 21 New Millennium, Linda S Williams
Sold by Redfin Corporation, Stefan A Scholz

Get Pre-Approved Today
Schools
Schools serving 5424 Holley Oak Ln
School District:Spotsylvania County Public Schools
| Name | Grades | Distance |
|---|---|---|
Parkside Elementary School, Fredericksburg, VA 5620 Smith Station Road, Fredericksburg, VA 22407 | PK-5 | 0.8 mi |
Spotsylvania Middle School 8801 Courthouse Rd, Spotsylvania Courthouse, VA 22553 | 6-8 | 3.2 mi |
Courtland High School 6701 Smith Station Rd, Spotsylvania Courthouse, VA 22553 | 9-12 | 1.9 mi |
Disclaimer:
School attendance boundaries provided by ATTOM Data Solutions and are for reference only. Contact the school directly to verify enrollment eligibility.
Price & Sales History for 5424 Holley Oak Ln
Date
Details
Price
Change
Source
6/02/2026
Sold
$523,000
0.6%
MLS
4/27/2026
Listed
$519,900
—
MLS
Disclaimer: Historical sales information is derived from public records provided by the county offices. Information is not guaranteed and should be independently verified.
5424 Holley Oak Lane, Fredericksburg, VA 22407 (MLS# VASP2038122) is a Single Family property that was sold at $523,000 on June 02, 2026. Want to learn more about 5424 Holley Oak Lane? Do you have questions about finding other Single Family real estate for sale in Fredericksburg? You can browse all Fredericksburg real estate or contact a Coldwell Banker agent to request more information.