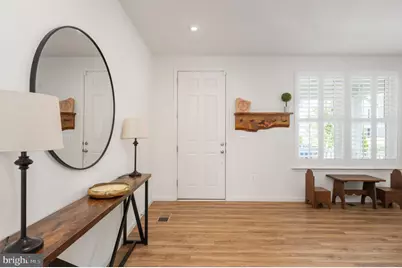
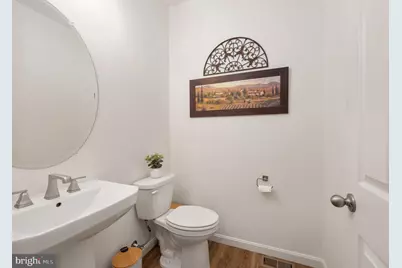
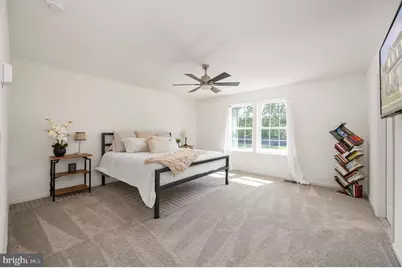
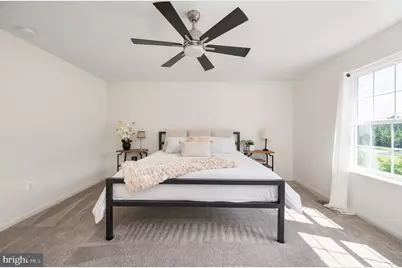
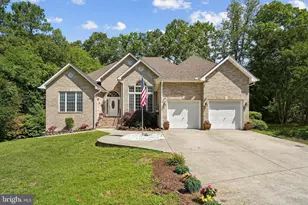
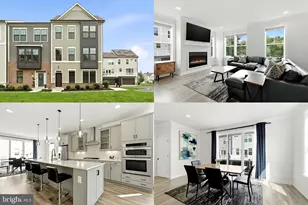
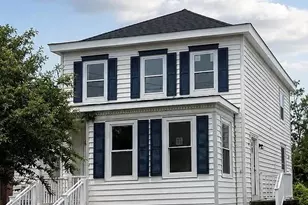
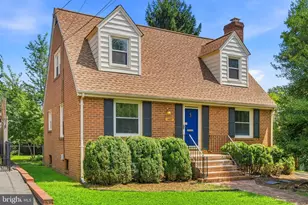
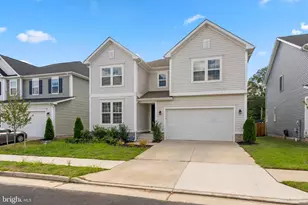
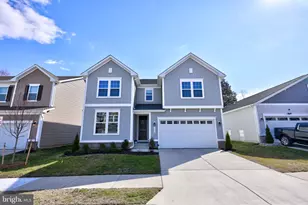
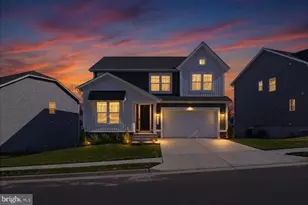
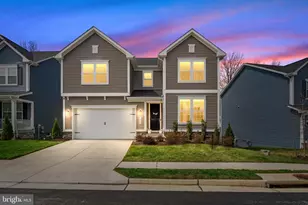
Full Property Details for 5510 Redgum Ln
General
- Price: $660,000
- HOA FEE: $55/month
- Taxes: $4,536 (2026)
- Status: Active
- Type: Single Family
- Source: BrightMLSMidAtlantic
- MLS ID: VASP2045488
- Updated: Today (8/26/2026)
- Added to Site: Today
Interior
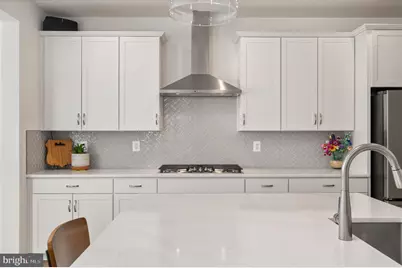
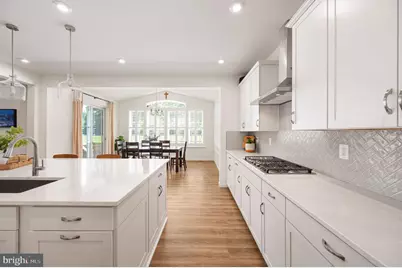
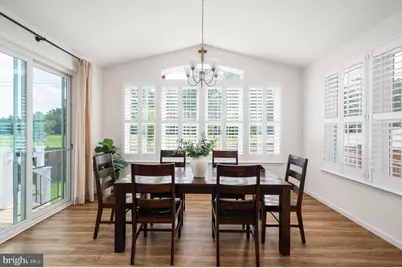
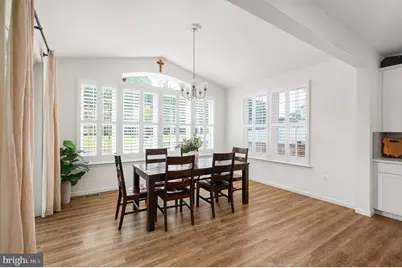
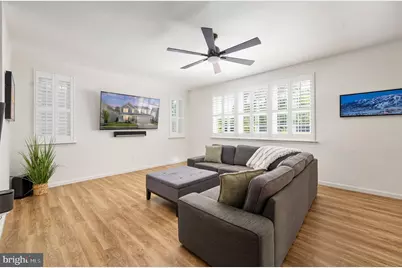
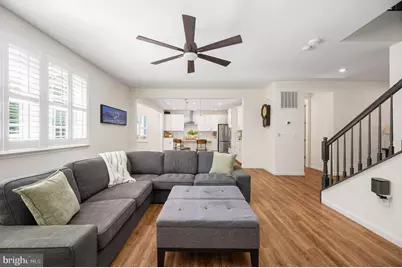
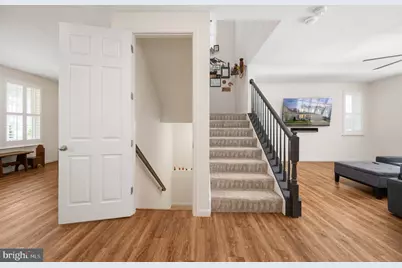
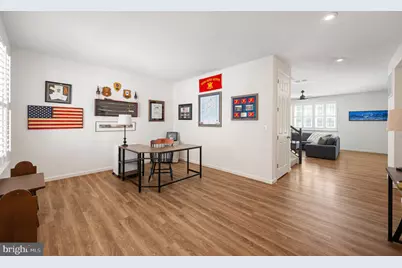
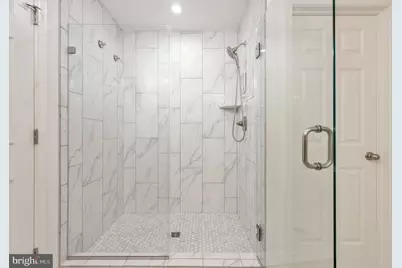
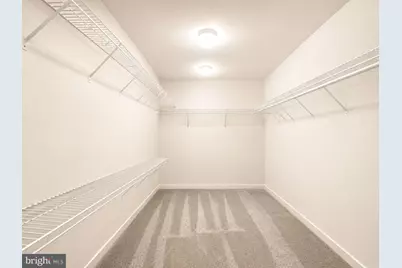
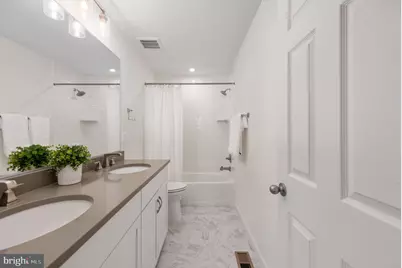
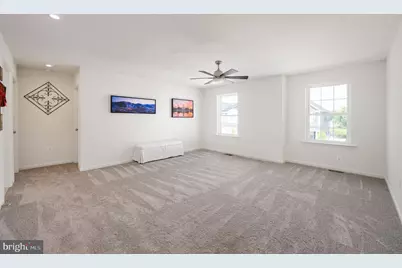
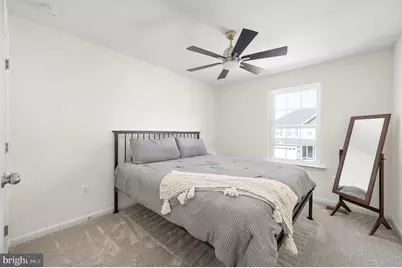
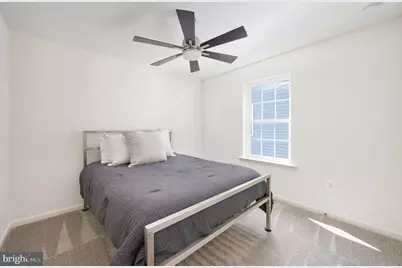
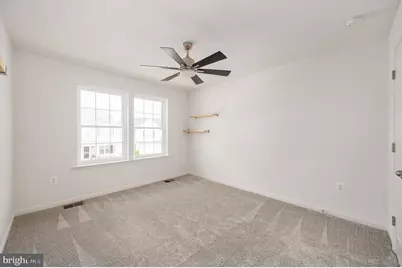
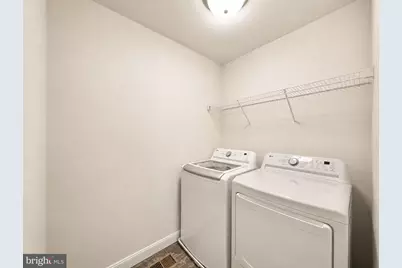
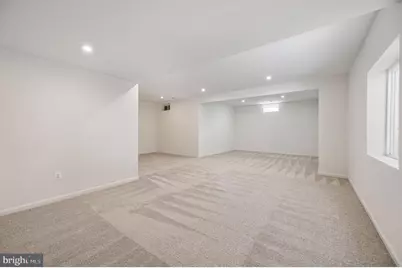
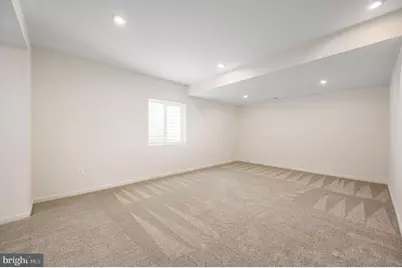
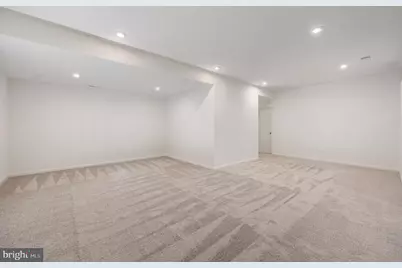
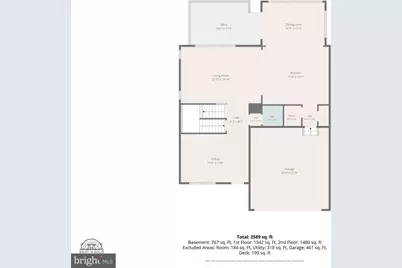
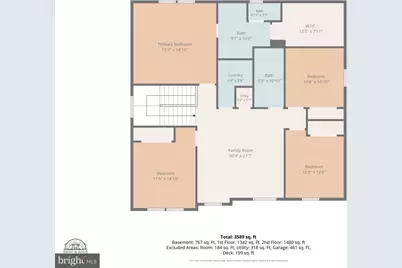
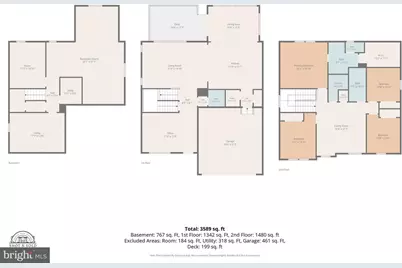
- Rooms/Areas: Living Room, Dining Room, Primary Bedroom, Bedroom 2, Bedroom 3, Bedroom 4, Kitchen, Family Room, Laundry, Office, Recreation Room, Utility Room, Bathroom 2, Bonus Room, Primary Bathroom, Half Bath
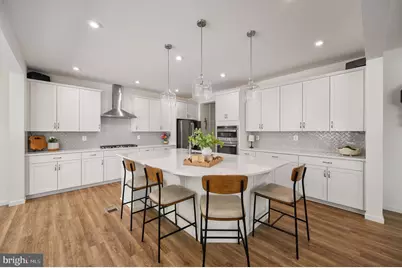
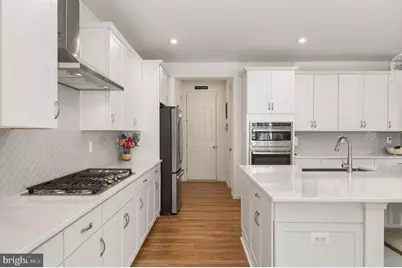
- Interior Features: Floor Plan - Open, Kitchen - Island, Pantry, Upgraded Countertops, Ceiling Fan(s)
- Appliances: Built-In Microwave, Dishwasher, Disposal, Refrigerator, Icemaker, Stove, Oven - Wall, Washer, Dryer
Rooms
- Total Bathrooms: 3
- Full Bathrooms: 2
- Half Bathrooms: 1
- Upper Floor Baths: 2
- Upper - Full Baths: 2
- Main Floor Baths: 1
- Main - 1/2 Baths: 1
- Total Bedrooms: 4
- Bedrooms Upper: 4
Additional Information
- Shared Amenities: Tot Lots/Playground
Parking
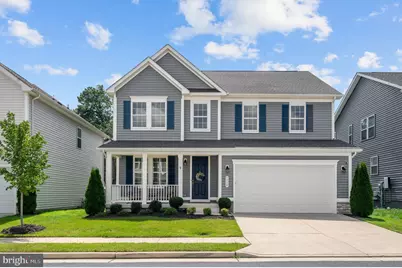
- Garage: Yes
- Garage Spaces: 2
- Total Spaces: 2
- Parking Features: Concrete Driveway
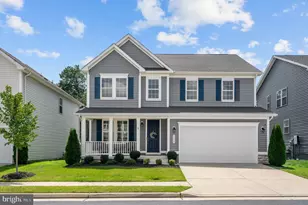
- Parking Type: Attached Garage
- Garage Description: Garage - Front Entry
Location
- County: SPOTSYLVANIA
- Subdivision: HARRISON VILLAGE
- Driving Directions: Use GPS.
School Information
- School District: Spotsylvania County Public Schools
Community
- Association: Yes
- Assoc. Name: HARRISON VILLAGE
- Assoc. Fees Include: Trash, Snow Removal, Common Area Maintenance
Heating & Cooling
- Central air: Yes
- Cooling Type: Central A/C
- Cooling Fuel: Electric
- Heating Type: Forced Air
- Heating Fuel: Natural Gas
- Water Heater: Natural Gas
Utilities
Structural Information
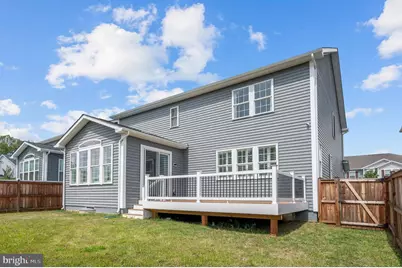
- Architectural Style: Colonial
- Structure Type: Detached
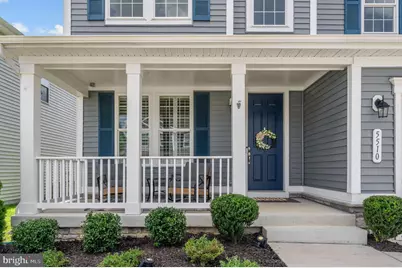
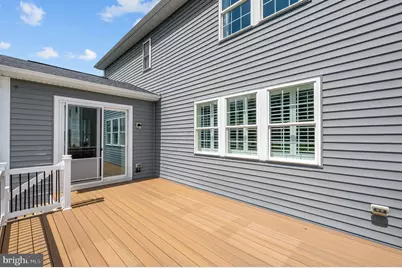
- Construction: Stone, Vinyl Siding
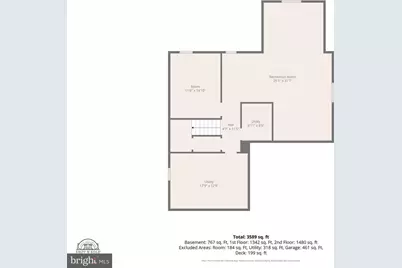
- Basement: Yes
- Basement Desc.: Interior Access
- Foundation: Concrete Perimeter
- Roof: Architectural Shingle
- Stories Description: Main, Upper 1
- Square Feet: 4,137
- Sq. Ft. Source: Assessor
- Living Area: 3,337 Sq. Ft.
- Finished Above Grnd: 2,805 Sq. Ft.
- Finished Below Grnd: 532 Sq. Ft.
- Year Built: 2022
- Year Built Source: Assessor
Lot Features
- Lot Size (Acres): 0.11
- Lot Size (Sq. Ft.): 4,836
- Lot Size Source: Assessor
- Zoning: RESIDENTIAL
Financial Considerations
- Price Per Sq. Ft.: $235.29
- Association Fee: $55
- Assoc Fee Freq.: Monthly
- Assessment Year: 2026
- City/TownTax Freq: Annually
- County Tax: $4,535
- County Tax Freq: Annually
- Tax w/Assessment: $615,200
- Tax Amount: $4,536
- Tax Year: 2026
- Tax Total Finished Sq. Ft.: 3337
Disclosures and Reports
- Ownership: Fee Simple
- Lot Number: 2
Listed by Berkshire Hathaway HomeServices PenFed Realty, Brittany Leighann Burns and Berkshire Hathaway HomeServices PenFed Realty, Jennifer M Cook