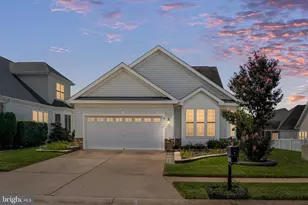
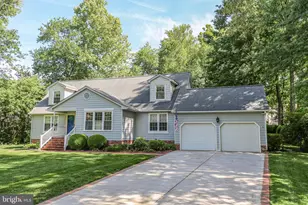
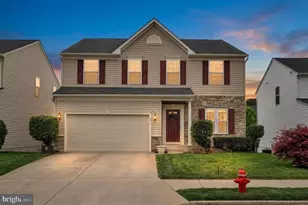
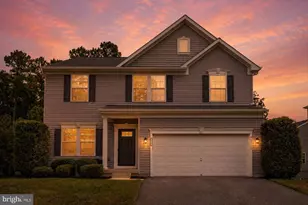
This is a carousel with tiles that activate property listing cards. Use the previous and next buttons to navigate.
1/1
$515,000
This is a carousel with tiles that activate property listing cards. Use the previous and next buttons to navigate.
1/1
Property Description
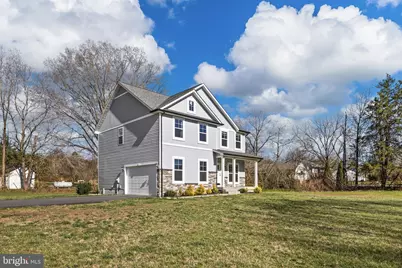
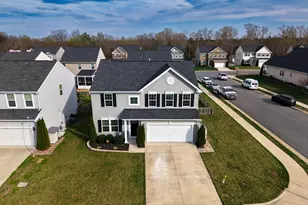
Welcome home to this beautifully designed, move-in ready 2023 construction perfectly situated on a spacious 0.53-acre corner lot offering the ideal blend of privacy, convenience, and modern living with easy access to I-95, shopping, dining, and local hospitals. Four bedrooms are on the upper level(3 BR Perc) From the moment you step inside, you'll appreciate the crown molding, and abundant natural light that create a warm and inviting atmosphere throughout the main level. Just off the foyer, a gracious dining room sets the stage for gathering and entertaining, complete with chair railing, custom trim, and elegant chandelier lighting. The heart of the home is the open concept family room and kitchen, designed for both everyday living and hosting. The family room features a cozy gas fireplace with mantel, seamlessly flowing into a stunning gourmet kitchen. Here, you'll find quartz countertops, a large center island with breakfast bar, pendant lighting, stainless steel appliances, two-tone cabinetry, and a custom tile backsplash, all complemented by a spacious breakfast area with sliding glass doors leading to the backyard. Upstairs, retreat to the private owner's suite, complete with a tray ceiling and a beautifully appointed ensuite bath featuring a large walk-in shower, double vanities, private water closet, and a generous walk-in closet. Three additional spacious bedrooms, a well-appointed hall bath with double sinks and custom tile, and a convenient upper-level laundry room complete the second floor. This home offers the perfect combination of style, space, and functionality...ready for you to move in and start your next chapter.
Full Property Details
Full Property Details for 5835 Smith Station Rd
General
- Sold For: $515,000
- Taxes: $3,109 (2025)
- Status: Closed
- Type: Single Family
- Source: BrightMLSMidAtlantic
- MLS ID: VASP2040124
- Added to Site: 154 day(s) ago
Interior
- Rooms/Areas: Living Room, Dining Room, Kitchen, Laundry, Bathroom 3
- Interior Features: Ceiling Fan(s), Family Room Off Kitchen, Floor Plan - Open, Kitchen - Eat-In, Kitchen - Island, Kitchen - Table Space, Walk-in Closet(s), Other
- Fireplace: Yes
- Number of Fireplaces: 1
- Fireplace(s): Mantel(s)
- Appliances: Built-In Microwave, Dishwasher, Dryer, Exhaust Fan, Icemaker, Oven/Range - Electric, Refrigerator, Washer
- Flooring: Ceramic Tile, Luxury Vinyl Plank, Carpet
Rooms
Bathrooms
- Total Bathrooms: 3
- Full Bathrooms: 2
- Half Bathrooms: 1
- Upper Floor Baths: 2
- Upper - Full Baths: 2
- Main Floor Baths: 1
- Main - 1/2 Baths: 1
Bedrooms
- Total Bedrooms: 4
- Bedrooms Upper: 4
Other Rooms
- Laundry: Upper Floor
Additional Information
- Security/Safety: Security System, Smoke Detector, Surveillance Sys, Exterior Cameras
Exterior
- Exterior Features: Other
- Porch/Patio/Deck: Porch(es)
Parking
- Garage: Yes
- Garage Spaces: 2
- Total Spaces: 6
- Parking Type: Attached Garage, Driveway, Off Street, Other
- Garage Description: Garage - Side Entry
Location
- County: SPOTSYLVANIA
- Driving Directions: 95 to exit 126, Rt 1 South, Right on Southpoint, Left on Smith Station, house on left
School Information
- School District: Spotsylvania County Public Schools
Heating & Cooling
- Central air: Yes
- Cooling Type: Central A/C, Ceiling Fan(s)
- Cooling Fuel: Electric
- Heating Type: Forced Air
- Heating Fuel: Electric
- Water Heater: Electric
Utilities
- Sewer: On Site Septic, Septic = # of BR
- Water: Public
Structural Information
- Architectural Style: Colonial
- Structure Type: Detached
- Construction: Vinyl Siding, Other
- Foundation: Crawl Space
- Roof: Architectural Shingle, Asphalt
- Stories Description: Main, Upper 1
- Square Feet: 2,200
- Sq. Ft. Source: Assessor
- Living Area: 2,200 Sq. Ft.
- Finished Above Grnd: 2,200 Sq. Ft.
- Year Built: 2023
- Year Built Source: Assessor
- Property Condition: Excellent
Lot Features
- Lot Size (Acres): 0.53
- Lot Size (Sq. Ft.): 23,087
- Lot Size Source: Assessor
- Zoning: RU
Financial Considerations
- Price Per Sq. Ft.: $225
- Assessment Year: 2025
- City/TownTax Freq: Annually
- County Tax: $3,109
- County Tax Freq: Annually
- Tax w/Assessment: $423,400
- Tax Amount: $3,109
- Tax Year: 2025
- Terms: Standard Sale
- Tax Total Finished Sq. Ft.: 2200
Disclosures and Reports
- Ownership: Fee Simple
Listed by Coldwell Banker Elite, Michelle R Nicely
Sold by EXP Realty, LLC, Paula Camila Cortez Rivero

Get Pre-Approved Today
Schools
Schools serving 5835 Smith Station Rd
School District:Spotsylvania County Public Schools
| Name | Grades | Distance |
|---|---|---|
Parkside Elementary School, Fredericksburg, VA 5620 Smith Station Road, Fredericksburg, VA 22407 | PK-5 | 0.6 mi |
Spotsylvania Middle School 8801 Courthouse Rd, Spotsylvania Courthouse, VA 22553 | 6-8 | 2.7 mi |
Courtland High School 6701 Smith Station Rd, Spotsylvania Courthouse, VA 22553 | 9-12 | 2 mi |
Disclaimer:
School attendance boundaries provided by ATTOM Data Solutions and are for reference only. Contact the school directly to verify enrollment eligibility.
Price & Sales History for 5835 Smith Station Rd
Date
Details
Price
Change
Source
8/03/2026
Sold
$515,000
3.02%
MLS
6/03/2026
Price Reduced
$499,900
-1.01%
MLS
5/12/2026
Price Reduced
$505,000
-0.98%
MLS
4/20/2026
Price Reduced
$510,000
-0.97%
MLS
3/25/2026
Listed
$515,000
—
MLS
Disclaimer: Historical sales information is derived from public records provided by the county offices. Information is not guaranteed and should be independently verified.
5835 Smith Station Road, Fredericksburg, VA 22407 (MLS# VASP2040124) is a Single Family property that was sold at $515,000 on August 03, 2026. Want to learn more about 5835 Smith Station Road? Do you have questions about finding other Single Family real estate for sale in Fredericksburg? You can browse all Fredericksburg real estate or contact a Coldwell Banker agent to request more information.