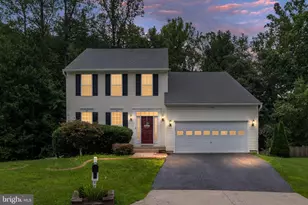
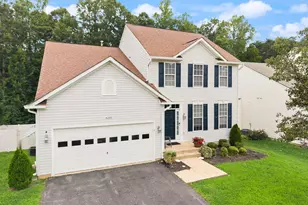
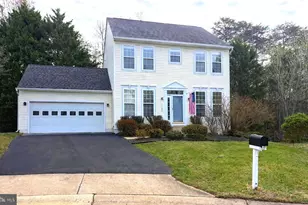
Full Property Details for 6112 Hot Spring Ln
General
- Sold For: $474,900
- HOA FEE: $82/month
- Taxes: $2,870 (2025)
- Status: Closed
- Type: Single Family
- Source: BrightMLSMidAtlantic
- MLS ID: VASP2039386
- Added to Site: 221 day(s) ago
Interior
- Interior Features: Kitchen - Eat-In
- Fireplace: Yes
- Number of Fireplaces: 1
- Appliances: Built-In Microwave, Dishwasher, Disposal, Oven/Range - Gas, Refrigerator
- Flooring: Hardwood, Carpet
Rooms
- Total Bathrooms: 4
- Full Bathrooms: 3
- Half Bathrooms: 1
- Main Floor Baths: 2
- Main - Full Baths: 2
- Lower Floor Baths: 2
- Lower - Full Baths: 1
- Lower - 1/2 Baths: 1
- Total Bedrooms: 3
- Bedrooms Main & Up: 3
Additional Information
- Shared Amenities: Basketball Courts, Club House, Common Grounds, Jog/Walk Path, Pickleball Courts, Pool - Outdoor, Tennis Courts, Tot Lots/Playground
- Shared Pool: Yes
- Pool: Yes
Exterior
- Porch/Patio/Deck: Deck(s)
Parking
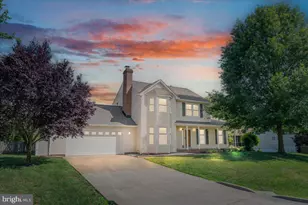
- Garage: Yes
- Garage Spaces: 2
- Total Spaces: 6
- Parking Features: Asphalt Driveway
- Parking Type: Attached Garage, Driveway
- Garage Description: Garage Door Opener
Location
- County: SPOTSYLVANIA
- Subdivision: SALEM FIELDS
- Cross Streets: Lenoir Ct
- Driving Directions: From I95 take Rt. 3 exit toward Culpeper, turn left onto Gordon Rd, turn left onto Rappahannock Dr, left on the first Hot Spring Ln and the house will be on your left.
School Information
- School District: Spotsylvania County Public Schools
- Elementary School: Smith Station
- Middle School: Freedom
- High School: Chancellor
Community
- Association: Yes
- Assoc. Name: FIRST SERVICE RESIDENTIAL
- Assoc. Fees Include: Common Area Maintenance, Pool(s), Recreation Facility, Trash, Road Maintenance
Heating & Cooling
- Central air: Yes
- Cooling Type: Central A/C
- Heating Type: Heat Pump - Gas BackUp
- Heating Fuel: Natural Gas
- Water Heater: Natural Gas
Utilities
- Sewer: Public Sewer
- Water: Public
- Utility Description: Electric Available, Sewer Available, Water Available, Natural Gas Available
Structural Information
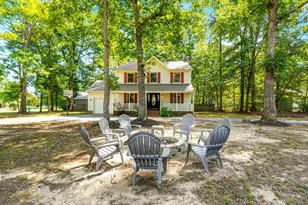
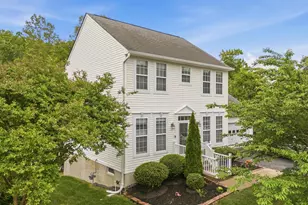
- Architectural Style: Colonial
- Structure Type: Detached
- Construction: Aluminum Siding
- Basement: Yes
- Basement Desc.: Partially Finished, Shelving, Walkout Level, Windows
- Foundation: Slab
- Roof: Composite
- Walls/Ceilings: Dry Wall
- Stories Description: Lower 1, Lower 2, Main
- Square Feet: 2,276
- Sq. Ft. Source: Assessor
- Living Area: 2,029 Sq. Ft.
- Finished Above Grnd: 1,502 Sq. Ft.
- Finished Below Grnd: 527 Sq. Ft.
- Year Built: 2004
- Year Built Source: Assessor
- Property Condition: Very Good
Unit Information
Lot Features
- Lot Size (Acres): 0.17
- Lot Size (Sq. Ft.): 7,326
- Lot Size Source: Assessor
- Zoning: P3
- Lot Description: Backs to Trees
- Fencing (Description): Wood
Financial Considerations
- Price Per Sq. Ft.: $306.19
- Association Fee: $82
- Assoc Fee Freq.: Monthly
- Assessment Year: 2025
- City/TownTax Freq: Annually
- County Tax: $2,869
- County Tax Freq: Annually
- Tax w/Assessment: $390,800
- Tax Amount: $2,870
- Tax Year: 2025
- Terms: Standard Sale
- Tax Total Finished Sq. Ft.: 2029
Disclosures and Reports
- Ownership: Fee Simple
- Exclusions: Washer and Dryer
- Inclusions: Ring Doorbell camera on front door
- Section: 9J
- Lot Number: 356
Listed by Long & Foster Real Estate, Inc., Cara Lynn Harris
Sold by Real Broker, LLC, Kara V Richetti