This is a carousel with tiles that activate property listing cards. Use the previous and next buttons to navigate.
1/1
$453,200
This is a carousel with tiles that activate property listing cards. Use the previous and next buttons to navigate.
1/1
Property Description
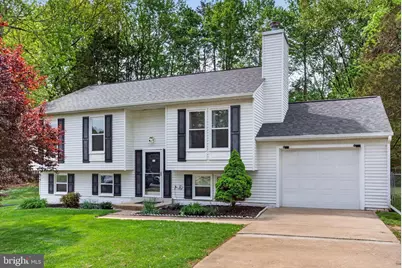
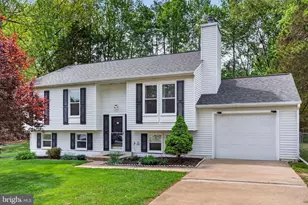
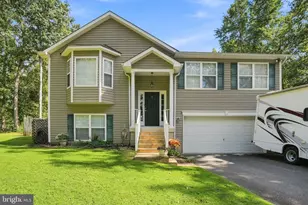
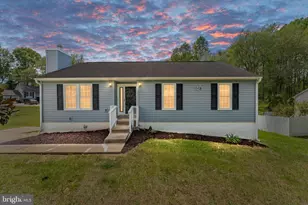
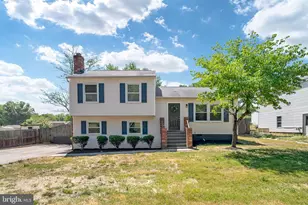
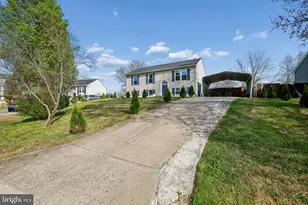
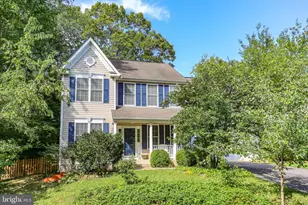
Welcome to 6914 Ridge Way Dr in Fredericksburg! This beautifully updated split-level home offers a functional layout designed for everyday comfort and easy living. The main level features 3 bedrooms, including a primary suite with its own private bath, along with new carpet and fresh paint throughout for a clean, move-in-ready feel. Recessed lighting and crown molding add style, while luxury vinyl plank flooring runs through the living room, kitchen, and hallway. The living room features large windows and a fireplace, filling the space with natural light and creating a welcoming atmosphere. The kitchen and dining area flow seamlessly together and include , granite countertops, and direct access to the deck. The lower level adds valuable flexibility with a fourth bedroom, full bath, and a spacious recreation room, perfect for guests, a home office, or additional living space. The laundry/utility room offers excellent storage, and the home includes a 1-car garage. Step outside to the fenced backyard, backing to trees and surrounded by greenery-ideal for relaxing or enjoying the outdoors. Thoughtfully improved by the current owner, this home offers both comfort and peace of mind with major updates including a newer roof (2024), HVAC (2025), and water heater (2018). A one-year home warranty is included for added confidence. Conveniently located near shopping, dining, and everyday conveniences, with easy access to Route 3, I-95, Spotsylvania Towne Centre, Central Park, and historic downtown Fredericksburg. Schedule your showing today-you'll feel right at home.
Full Property Details
Full Property Details for 6914 Ridge Way Dr
General
- Sold For: $453,200
- Taxes: $2,285 (2025)
- Status: Closed
- Type: Single Family
- Source: BrightMLSMidAtlantic
- MLS ID: VASP2040320
- Added to Site: 128 day(s) ago
Interior
- Rooms/Areas: Living Room, Dining Room, Bedroom 2, Bedroom 3, Kitchen, Family Room, Bedroom 1, Utility Room, Bathroom 1, Bathroom 2
- Interior Features: Combination Kitchen/Dining, Crown Moldings, Recessed Lighting, Kitchen - Country, Pantry, Carpet, Floor Plan - Traditional
- Fireplace: Yes
- Number of Fireplaces: 1
- Fireplace(s): Fireplace - Glass Doors
- Appliances: Built-In Microwave, Dishwasher, Disposal, Oven/Range - Electric, Refrigerator
- Flooring: Ceramic Tile, Carpet, Wood, Laminate Plank, Vinyl
Rooms
Bathrooms
- Total Bathrooms: 3
- Full Bathrooms: 3
- Main Floor Baths: 2
- Main - Full Baths: 2
- Lower Floor Baths: 1
- Lower - Full Baths: 1
Bedrooms
- Total Bedrooms: 4
- Bedrooms Lower: 1
- Bedrooms Main & Up: 3
Other Rooms
- Laundry: Dryer In Unit, Washer In Unit
Exterior
- Porch/Patio/Deck: Deck(s)
Parking
- Garage: Yes
- Garage Spaces: 1
- Total Spaces: 1
- Parking Type: Attached Garage, On Street, Driveway
- Garage Description: Garage Door Opener
Location
- County: SPOTSYLVANIA
- Subdivision: CHANCELLOR HILLS
- Driving Directions: From I-95, take Exit 130A for VA-3 W/Plank Rd toward Culpeper. Continue on VA-3 W for approximately 3 miles, then turn left onto Gordon Rd, then turn right on Runnymede Trail, left on Creeks View Dr, right onto Ridge Way Dr. 6914 Ridge Way Dr. is on your left.
- Historic District: Yes
School Information
- School District: Spotsylvania County Public Schools
Heating & Cooling
- Cooling Type: Heat Pump(s)
- Cooling Fuel: Electric
- Heating Type: Heat Pump(s)
- Heating Fuel: Electric
- Water Heater: Electric
Utilities
- Sewer: Public Sewer
- Water: Public
- Utility Description: Water Available, Electric Available
Structural Information
- Architectural Style: Bi-level, Split Level
- Structure Type: Detached
- Construction: Metal Siding
- Basement: Yes
- Basement Desc.: Daylight, Partial
- Foundation: Concrete Perimeter
- Roof: Architectural Shingle
- Walls/Ceilings: Dry Wall
- Windows: Double Hung
- Doors: Storm, Sliding Glass
- Stories Description: Lower 1, Main
- Square Feet: 1,770
- Sq. Ft. Source: Assessor
- Living Area: 1,770 Sq. Ft.
- Finished Above Grnd: 996 Sq. Ft.
- Finished Below Grnd: 774 Sq. Ft.
- Year Built: 1989
- Year Built Source: Estimated
- Property Condition: Excellent
Unit Information
Unit 1
- Bathrooms-Lower: 1
- Bedrooms-Lower: 1
Lot Features
- Property View: Trees/Woods
- Lot Size (Acres): 0.23
- Lot Size (Sq. Ft.): 10,018
- Lot Size Source: Estimated
- Zoning: R1
- Fencing (Description): Fully, Chain Link
Financial Considerations
- Price Per Sq. Ft.: $441.77
- Assessment Year: 2025
- County Tax: $2,285
- County Tax Freq: Annually
- Tax w/Assessment: $311,200
- Tax Amount: $2,285
- Tax Year: 2025
- Terms: Standard Sale
- Tax Total Finished Sq. Ft.: 1770
Disclosures and Reports
- Ownership: Fee Simple
- Section: 2
- Lot Number: 29
Listed by Weichert, REALTORS, Magaly Becerra
Sold by EXP Realty, LLC, Martha H Jubiz

Get Pre-Approved Today
Schools
Schools serving 6914 Ridge Way Dr
School District:Spotsylvania County Public Schools
| Name | Grades | Distance |
|---|---|---|
Smith Station Elementary School 7320 Smith Station Road, Fredericksburg, VA 22407 | PK-5 | 1.6 mi |
Freedom Middle School 7315 Smith Station Road, Fredericksburg, VA 22407 | 6-8 | 1.5 mi |
Riverbend High School 12301 Spotswood Furnace Road, Fredericksburg, VA 22407 | 9-12 | 1.4 mi |
Disclaimer:
School attendance boundaries provided by ATTOM Data Solutions and are for reference only. Contact the school directly to verify enrollment eligibility.
Price & Sales History for 6914 Ridge Way Dr
Date
Details
Price
Change
Source
7/21/2026
Sold
$453,200
3%
MLS
4/20/2026
Listed
$440,000
—
MLS
Disclaimer: Historical sales information is derived from public records provided by the county offices. Information is not guaranteed and should be independently verified.
6914 Ridge Way Drive, Fredericksburg, VA 22407 (MLS# VASP2040320) is a Single Family property that was sold at $453,200 on July 21, 2026. Want to learn more about 6914 Ridge Way Drive? Do you have questions about finding other Single Family real estate for sale in Fredericksburg? You can browse all Fredericksburg real estate or contact a Coldwell Banker agent to request more information.