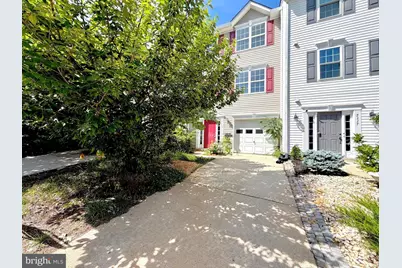
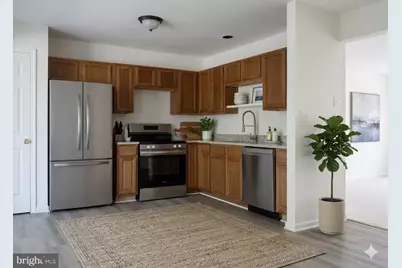
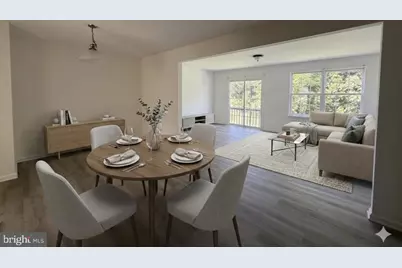
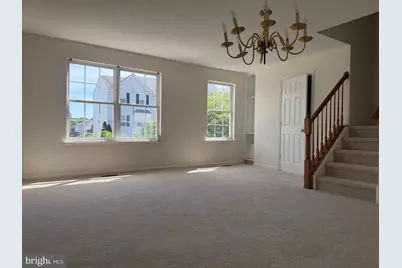
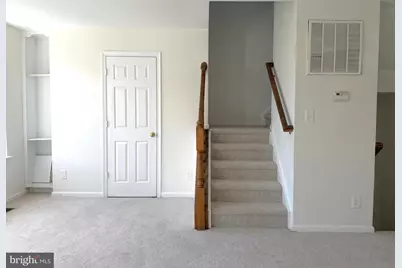
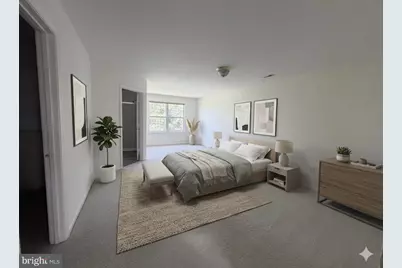
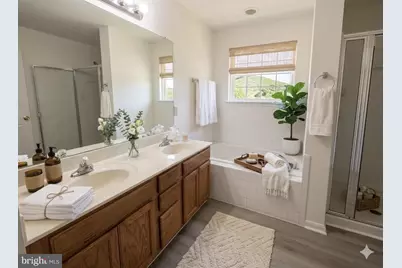
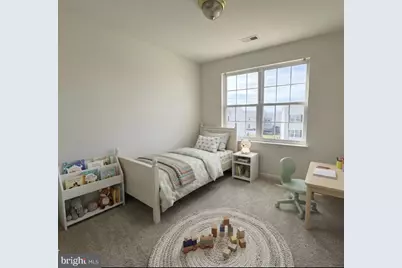
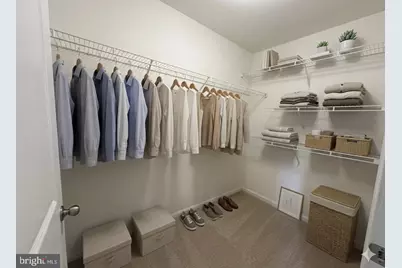
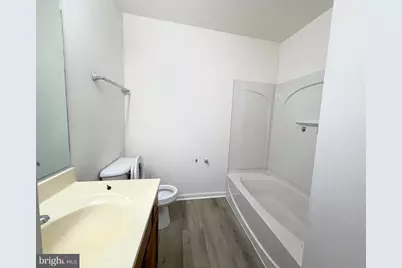
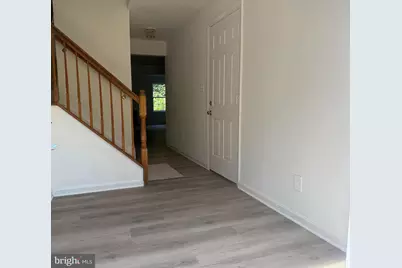
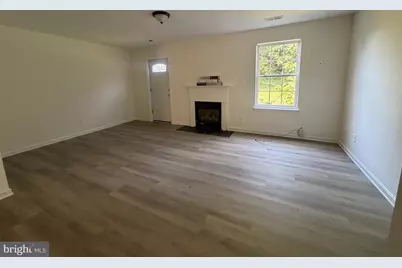
Full Property Details for 7119 Wytheville Cir
General
- Price: $388,000
- HOA FEE: $80/month
- Taxes: $2,743 (2026)
- Status: Active
- Type: Townhouse
- Source: BrightMLSMidAtlantic
- MLS ID: VASP2042082
- Updated: 9/28/2026
- Added to Site: 126 day(s) ago
Interior
- Number of Rooms: 6
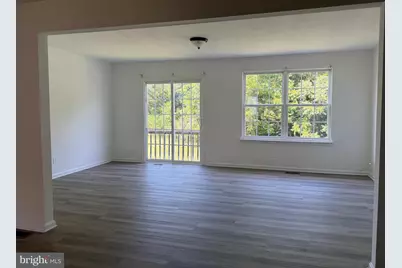
- Interior Features: Bathroom - Tub Shower, Bathroom - Walk-In Shower, Breakfast Area, Carpet, Ceiling Fan(s), Combination Kitchen/Dining, Kitchen - Island, Other
- Fireplace: Yes
- Number of Fireplaces: 1
- Appliances: Built-In Microwave, Cooktop, Dishwasher, Dryer, Refrigerator, Washer, Water Heater
- Flooring: Luxury Vinyl Plank, Carpet
Rooms
- Total Bathrooms: 4
- Full Bathrooms: 2
- Half Bathrooms: 2
- Upper Floor Baths: 2
- Upper - Full Baths: 2
- Main Floor Baths: 1
- Main - 1/2 Baths: 1
- Lower Floor Baths: 1
- Lower - 1/2 Baths: 1
- Total Bedrooms: 3
- Bedrooms Upper: 3
Parking
- Garage: Yes
- Garage Spaces: 1
- Total Spaces: 1
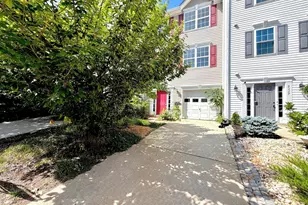
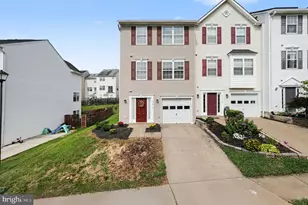
- Parking Type: Driveway, Attached Garage
- Garage Description: Garage - Front Entry
Location
- County: SPOTSYLVANIA
- Subdivision: SALEM FIELDS
- Driving Directions: From VA-3 W/Plank Rd continue to Rappahannock Drive towards to Wytheville Cir.
School Information
- School District: Spotsylvania County Public Schools
- Elementary School: Smith Station
- Middle School: Freedom
Community
- Association: Yes
- Pets Allowed: Yes
- Pets: Cats OK, Dogs OK
Heating & Cooling
- Cooling Type: Heat Pump(s)
- Cooling Fuel: Electric
- Heating Type: Forced Air
- Heating Fuel: Electric
- Water Heater: Natural Gas
Utilities
- Sewer: Private Sewer
- Water: Public
- Utility Description: Water Available, Sewer Available
Structural Information
- Architectural Style: Other
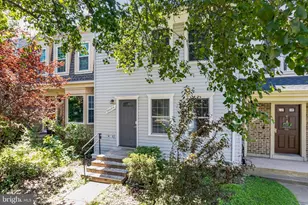
- Structure Type: Interior Row/Townhouse
- Construction: Vinyl Siding
- Foundation: Concrete Perimeter
- Roof: Architectural Shingle
- Walls/Ceilings: Dry Wall
- Stories Description: Lower 1, Main, Upper 1
- Square Feet: 2,520
- Sq. Ft. Source: Assessor
- Living Area: 2,340 Sq. Ft.
- Finished Above Grnd: 1,680 Sq. Ft.
- Finished Below Grnd: 660 Sq. Ft.
- Year Built: 2005
- Year Built Source: Assessor
Unit Information
Lot Features
- Lot Size (Acres): 0.04
- Lot Size (Sq. Ft.): 1,700
- Lot Size Source: Assessor
- Zoning: P3
Financial Considerations
- Price Per Sq. Ft.: $230.95
- Association Fee: $80
- Assoc Fee Freq.: Monthly
- Assessment Year: 2026
- City/TownTax Freq: Annually
- County Tax: $2,743
- County Tax Freq: Annually
- Tax w/Assessment: $372,100
- Tax Amount: $2,743
- Tax Year: 2026
- Tax Total Finished Sq. Ft.: 2340
Disclosures and Reports
- Ownership: Fee Simple
- Section: 7A
- Lot Number: 85
Listed by BNI Realty, Walid Ahmad Noori