This is a carousel with tiles that activate property listing cards. Use the previous and next buttons to navigate.
1/1
$410,000
This is a carousel with tiles that activate property listing cards. Use the previous and next buttons to navigate.
1/1
Property Description
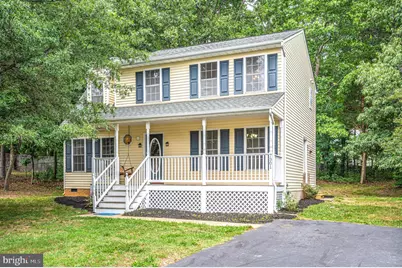
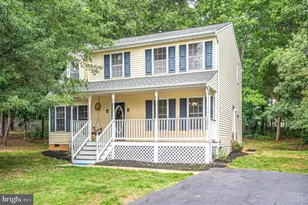
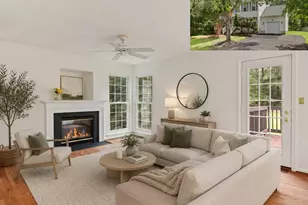
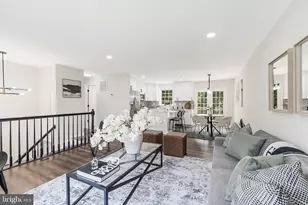
New price! Take advantage of the price improvement on this beauty! Thoughtfully renovated, updated, and situated on a convenient cul-de-sac lot just under half an acre, this inviting and move-in ready 3-bedroom, 2.5-bath home is located in the sought-after Riverbend High School district."‹ A long list of recent updates makes this home easy to love, including a new roof June 2026, new LVP May 2026 flooring on the main level and in the upstairs hall bath, new carpet May 2026 throughout most of the upper level, fresh and crisp two-tone interior paint, May 2026, and more. The spacious primary suite features hardwood floors, a walk-in closet,"‹ private full bath, and a comfortable retreat-like feel."‹ Inside, you'll find a warm, flowing layout anchored by a striking wood-burning fireplace in the oversized great room. The great room opens to the kitchen, which offers a breakfast nook, pantry, granite countertops, and stainless steel appliances. A front room off the foyer provides flexible space that could serve beautifully as a home office, dining room, playroom, or sitting area."‹ Outdoors, enjoy peaceful moments on the charming front porch swing, unwind on the rear deck, or relax in the hammock surrounded by shady, wooded views. The mature trees not only create a lovely natural backdrop, but also help block the summer sun which may contribute to lower cooling costs."‹ Additional conveniences include public water and sewer, plus fiber optic service options through Verizon Fios or Comcast Xfinity."‹ For that extra peace of mind the Seller is generously offering a Home Warranty. With its desirable location that's close to shopping and commuter options, thoughtful updates, and nearly half-acre shady, wooded setting, this home offers a wonderful blend of comfort, convenience, and charm. And soon, the crepe myrtles will be in bloom!
Full Property Details
Full Property Details for 7301 Sunset Ridge Ct
General
- Sold For: $410,000
- HOA FEE: $16/month
- HOA FEE FREQ.: Annually
- Taxes: $2,662 (2026)
- Status: Closed
- Type: Single Family
- Source: BrightMLSMidAtlantic
- MLS ID: VASP2042636
- Added to Site: 73 day(s) ago
Interior
- Fireplace: Yes
- Number of Fireplaces: 1
- Fireplace(s): Wood, Screen, Mantel(s)
- Appliances: Dishwasher, Disposal, Dryer - Electric, Dryer - Front Loading, Microwave, Oven/Range - Electric, Refrigerator, Stainless Steel Appliances, Washer, Water Heater
Rooms
Bathrooms
- Total Bathrooms: 3
- Full Bathrooms: 2
- Half Bathrooms: 1
- Upper Floor Baths: 2
- Upper - Full Baths: 2
- Main Floor Baths: 1
- Main - 1/2 Baths: 1
Bedrooms
- Total Bedrooms: 3
- Bedrooms Upper: 3
Other Rooms
- Laundry: Upper Floor
Exterior
- Porch/Patio/Deck: Porch(es), Deck(s)
Parking
- Parking Features: Asphalt Driveway
- Parking Type: Driveway, Off Street
Location
- County: SPOTSYLVANIA
- Subdivision: FALCON RIDGE
- Driving Directions: .
School Information
- School District: Spotsylvania County Public Schools
- High School: Riverbend
Community
- Association: Yes
- Assoc. Name: FALCON RIDGE POA
Heating & Cooling
- Central air: Yes
- Cooling Type: Ceiling Fan(s), Central A/C, Heat Pump(s)
- Cooling Fuel: Electric
- Heating Type: Heat Pump(s)
- Heating Fuel: Electric
- Water Heater: Electric
Utilities
- Sewer: Public Sewer
- Water: Public
Structural Information
- Architectural Style: Colonial
- Structure Type: Detached
- Construction: Vinyl Siding
- Foundation: Crawl Space
- Stories Description: Main, Upper 1
- Square Feet: 1,672
- Sq. Ft. Source: Assessor
- Living Area: 1,672 Sq. Ft.
- Finished Above Grnd: 1,672 Sq. Ft.
- Year Built: 1999
- Year Built Source: Assessor
Lot Features
- Lot Size (Acres): 0.45
- Lot Size (Sq. Ft.): 19,654
- Lot Size Source: Assessor
- Zoning: R1
- Lot Description: Cul-de-sac, Partly Wooded, Trees/Wooded
Financial Considerations
- Price Per Sq. Ft.: $251.2
- Association Fee: $195
- Assoc Fee Freq.: Annually
- Assessment Year: 2026
- City/TownTax Freq: Annually
- County Tax: $1,331
- County Tax Freq: Semi-Annually
- Tax w/Assessment: $361,100
- Tax Amount: $2,662
- Tax Year: 2026
- Terms: Standard Sale
- Tax Total Finished Sq. Ft.: 1672
Disclosures and Reports
- Ownership: Fee Simple
- Inclusions: Front porch swing
- Section: 4A
- Lot Number: 13R
Listed by Century 21 Redwood Realty, Debbie W McKeen
Sold by Non Subscribing Office, NON MEMBER

Get Pre-Approved Today
Schools
Schools serving 7301 Sunset Ridge Ct
School District:Spotsylvania County Public Schools
| Name | Grades | Distance |
|---|---|---|
Harrison Road Elementary School 6230 Harrison Road, Fredericksburg, VA 22407 | PK-5 | 1.7 mi |
Freedom Middle School 7315 Smith Station Road, Fredericksburg, VA 22407 | 6-8 | 2.2 mi |
Riverbend High School 12301 Spotswood Furnace Road, Fredericksburg, VA 22407 | 9-12 | 0.8 mi |
Disclaimer:
School attendance boundaries provided by ATTOM Data Solutions and are for reference only. Contact the school directly to verify enrollment eligibility.
Price & Sales History for 7301 Sunset Ridge Ct
Date
Details
Price
Change
Source
7/16/2026
Sold
$410,000
-2.38%
MLS
6/23/2026
Price Reduced
$420,000
-2.33%
MLS
6/11/2026
Listed
$430,000
—
MLS
Disclaimer: Historical sales information is derived from public records provided by the county offices. Information is not guaranteed and should be independently verified.
7301 Sunset Ridge Court, Fredericksburg, VA 22407 (MLS# VASP2042636) is a Single Family property that was sold at $410,000 on July 16, 2026. Want to learn more about 7301 Sunset Ridge Court? Do you have questions about finding other Single Family real estate for sale in Fredericksburg? You can browse all Fredericksburg real estate or contact a Coldwell Banker agent to request more information.