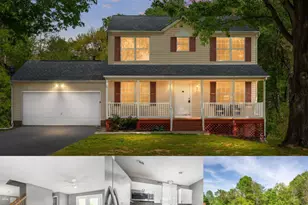
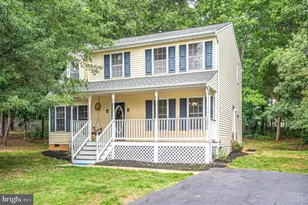
Full Property Details for 11913 Hunting Ridge Dr
General
- Sold For: $459,000
- HOA FEE: $16/month
- HOA FEE FREQ.: Annually
- Taxes: $2,760 (2026)
- Status: Closed
- Type: Single Family
- Source: BrightMLSMidAtlantic
- MLS ID: VASP2043860
- Added to Site: 60 day(s) ago
Interior
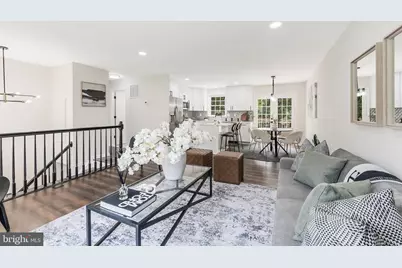
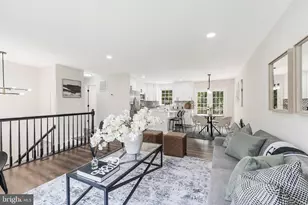
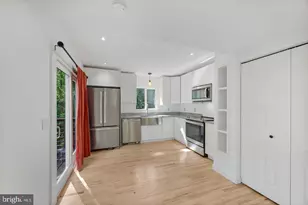
- Interior Features: Combination Kitchen/Dining
- Appliances: Refrigerator, Stove, Built-In Microwave, Dishwasher, Washer, Dryer, Disposal, Icemaker
- Flooring: Engineered Wood
Rooms
- Total Bathrooms: 2
- Full Bathrooms: 2
- Main Floor Baths: 1
- Main - Full Baths: 1
- Lower Floor Baths: 1
- Lower - Full Baths: 1
- Total Bedrooms: 4
- Bedrooms Lower: 1
- Bedrooms Main & Up: 3
- Laundry: Lower Floor, Washer In Unit, Dryer In Unit
Parking
- Total Spaces: 2
- Parking Features: Paved Driveway
- Parking Type: Driveway, Off Street
Location
- County: SPOTSYLVANIA
- Subdivision: FALCON RIDGE
- Cross Streets: Stone Crossing Drive
- Driving Directions: I95 SOUTH TO EXIT 130. WEST ON RTE 3, L ON RTE 620, R ON RTE 610, L ON FALCON RIDGE DR, R ON STONE CROSSING DR, R ON HUNTING RIDGE DR TO 11913.
School Information
- School District: Spotsylvania County Public Schools
- High School: Riverbend
Community
Heating & Cooling
- Cooling Type: Heat Pump(s)
- Cooling Fuel: Electric
- Heating Type: Heat Pump(s)
- Heating Fuel: Electric
- Water Heater: Electric
Utilities
- Sewer: Public Sewer
- Water: Public
- Utility Description: Water Available, Sewer Available
Structural Information
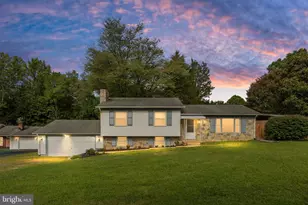
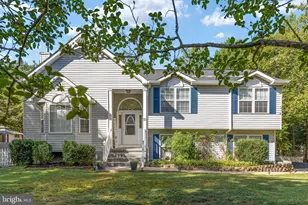
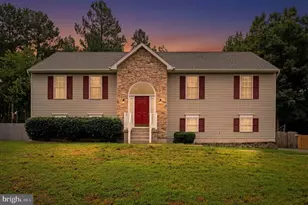
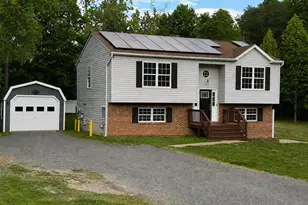
- Architectural Style: Split Foyer
- Structure Type: Detached
- Construction: Vinyl Siding
- Basement: Yes
- Basement Desc.: Daylight, Full, Fully Finished, Interior Access
- Foundation: Slab
- Roof: Architectural Shingle
- Stories/Levels: 2
- Stories Description: Lower 1, Main
- Square Feet: 1,788
- Sq. Ft. Source: Assessor
- Living Area: 1,788 Sq. Ft.
- Finished Above Grnd: 924 Sq. Ft.
- Finished Below Grnd: 864 Sq. Ft.
- Year Built: 1998
- Year Built Source: Assessor
- Property Condition: Excellent
Unit Information
- Bathrooms-Lower: 1
- Bedrooms-Lower: 1
Lot Features
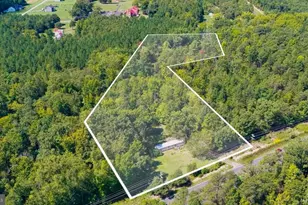
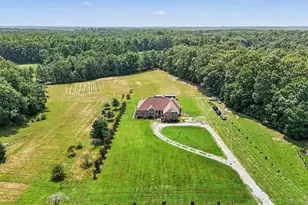
- Lot Size (Acres): 0.23
- Lot Size (Sq. Ft.): 10,000
- Lot Size Source: Assessor
- Zoning: R1
- Fencing (Description): Rear
Financial Considerations
- Price Per Sq. Ft.: $496.75
- Association Fee: $195
- Assoc Fee Freq.: Annually
- Assessment Year: 2026
- City/TownTax Freq: Annually
- County Tax: $2,760
- County Tax Freq: Annually
- Tax w/Assessment: $374,400
- Tax Amount: $2,760
- Tax Year: 2026
- Terms: Standard Sale
- Tax Total Finished Sq. Ft.: 1788
Disclosures and Reports
- Ownership: Fee Simple
- Section: 4B
- Lot Number: 180
Listed by EXP Realty, LLC, Sabina Gudauskas
Sold by Samson Properties, Justice Watkins