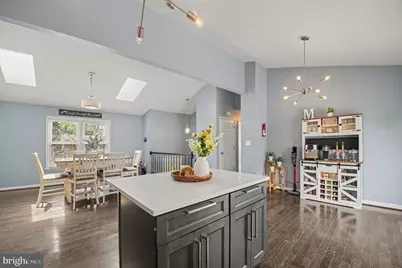
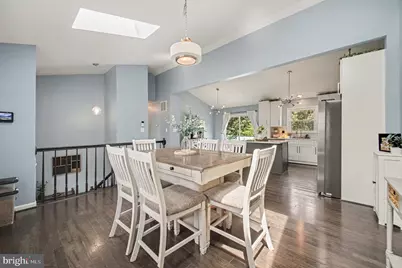
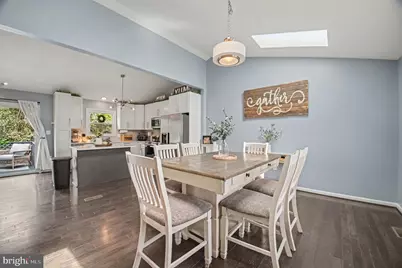
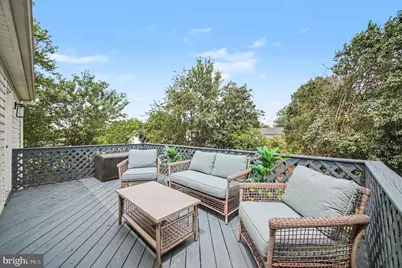
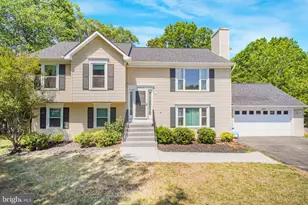
Full Property Details for 7511 Daughtry Dr
General
- Price: $469,900
- Taxes: $2,345 (2026)
- Status: Under Contract
- Type: Single Family
- Source: BrightMLSMidAtlantic
- MLS ID: VASP2044448
- Updated: 8/26/2026
- Added to Site: 77 day(s) ago
Interior
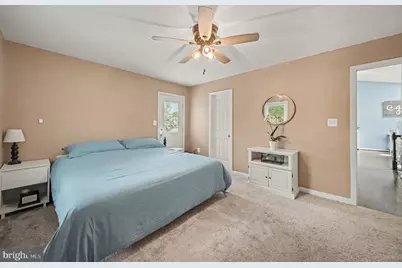
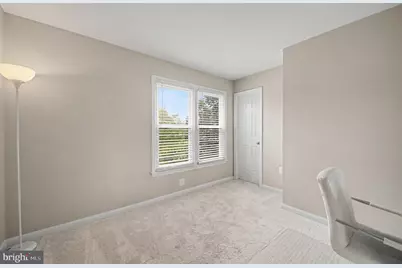
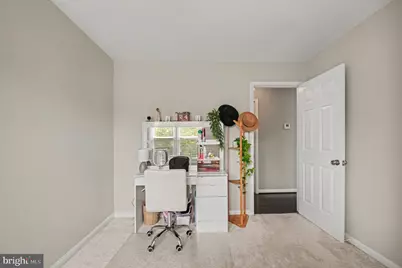
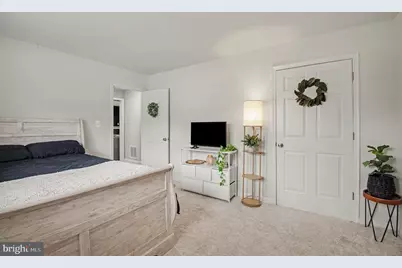
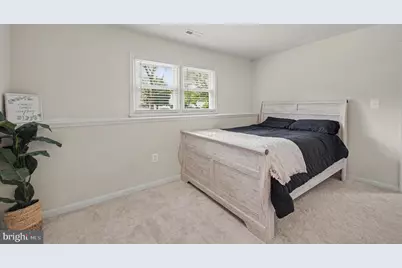
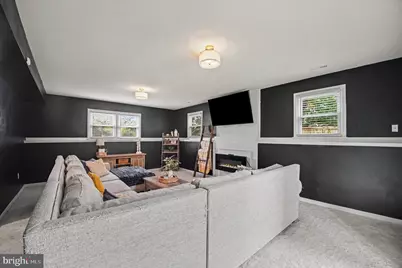
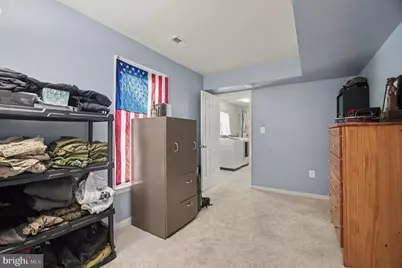
- Rooms/Areas: Bedroom 2
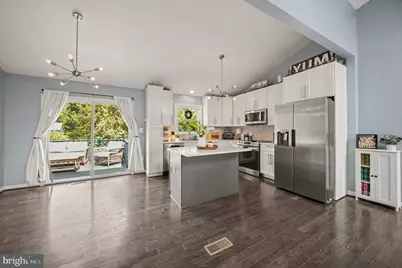
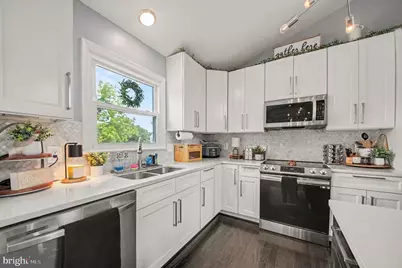
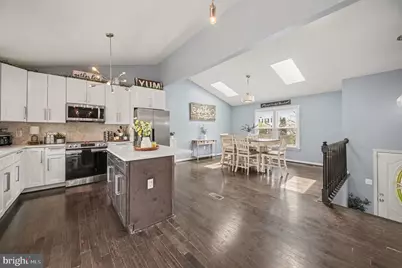
- Interior Features: Floor Plan - Open, Kitchen - Eat-In, Kitchen - Island, Kitchen - Table Space, Wood Floors
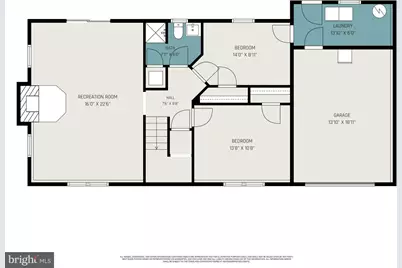
- Fireplace: Yes
- Number of Fireplaces: 1
- Fireplace(s): Electric
- Appliances: Built-In Microwave, Dishwasher, Disposal, Icemaker, Refrigerator, Stove
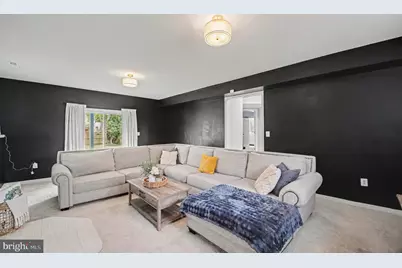
- Flooring: Carpet, Hardwood
Rooms
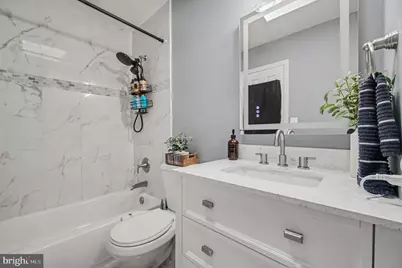
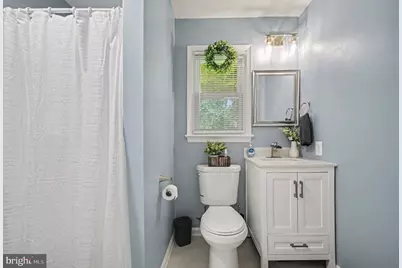
- Total Bathrooms: 2
- Full Bathrooms: 2
- Main Floor Baths: 1
- Main - Full Baths: 1
- Lower Floor Baths: 1
- Lower - Full Baths: 1
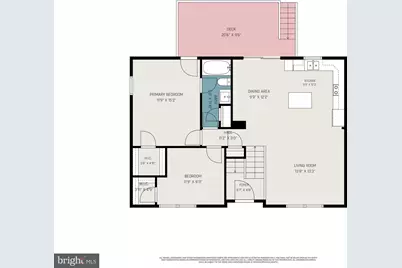
- Total Bedrooms: 4
- Bedrooms Lower: 2
- Bedrooms Main & Up: 2
Additional Information
- Security/Safety: Surveillance Sys
Exterior
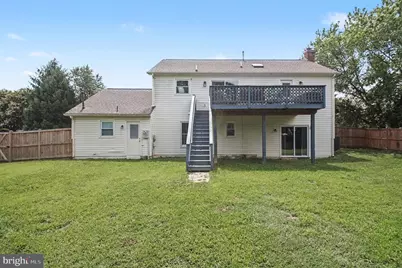
- Porch/Patio/Deck: Deck(s)
Parking
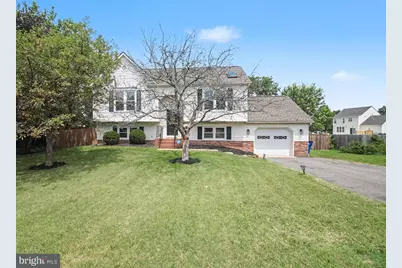
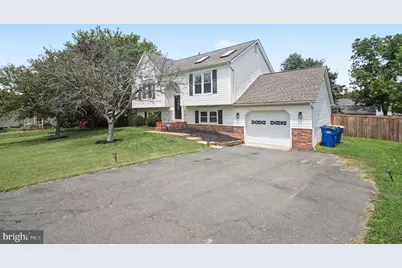
- Garage: Yes
- Garage Spaces: 1
- Total Spaces: 1
- Parking Features: Asphalt Driveway
- Parking Type: Attached Garage
- Garage Description: Garage Door Opener, Garage - Front Entry
Location
- County: SPOTSYLVANIA
- Subdivision: WALNUT HILLS
- Driving Directions: Route 3 West. Left on Gordon Road. Right on Chancellor Road. Right on Brian to Right on Daughtry. Home on Left.
School Information
- School District: Spotsylvania County Public Schools
- Elementary School: Wilderness
- Middle School: Freedom
- High School: Riverbend
Heating & Cooling
- Central air: Yes
- Cooling Type: Central A/C
- Cooling Fuel: Electric
- Heating Type: Heat Pump - Gas BackUp
- Heating Fuel: Natural Gas
- Water Heater: Natural Gas
Utilities
- Sewer: Public Sewer
- Water: Public
Structural Information
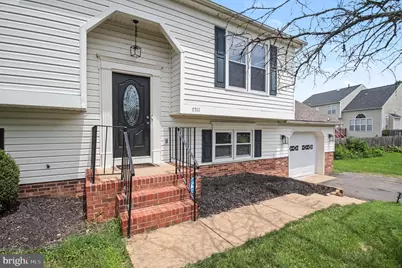
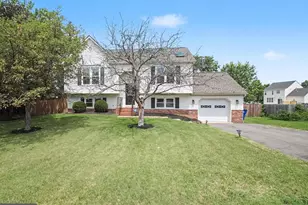
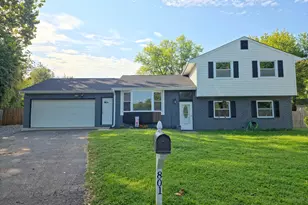
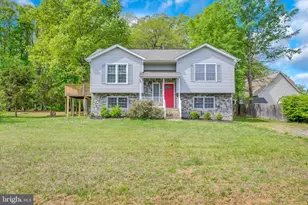
- Architectural Style: Split Foyer
- Structure Type: Detached
- Construction: Aluminum Siding, Vinyl Siding, Combination
- Foundation: Slab
- Roof: Architectural Shingle
- Walls/Ceilings: Vaulted Ceilings
- Stories Description: Lower 1, Main
- Square Feet: 1,964
- Sq. Ft. Source: Estimated
- Living Area: 1,964 Sq. Ft.
- Finished Above Grnd: 1,014 Sq. Ft.
- Finished Below Grnd: 950 Sq. Ft.
- Year Built: 1992
- Year Built Source: Assessor
- Property Condition: Very Good
Unit Information
- Bathrooms-Lower: 1
- Bedrooms-Lower: 2
Additional Structures
Lot Features
- Lot Size (Acres): 0.32
- Lot Size (Sq. Ft.): 14,121
- Lot Size Source: Assessor
- Zoning: R1
- Lot Description: Partly Wooded
- Fencing (Description): Rear, Privacy
Financial Considerations
- Price Per Sq. Ft.: $463.41
- Assessment Year: 2026
- City/TownTax Freq: Annually
- County Tax: $2,344
- County Tax Freq: Annually
- Tax w/Assessment: $318,000
- Tax Amount: $2,345
- Tax Year: 2026
- Tax Total Finished Sq. Ft.: 1964
Disclosures and Reports
- Ownership: Fee Simple
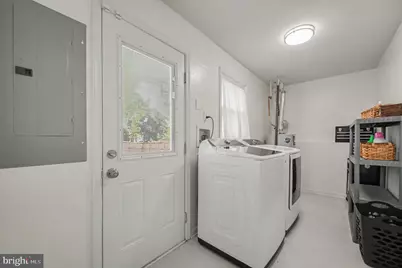
- Exclusions: Washer/Dryer
- Section: 1
- Lot Number: 49
Listed by Coldwell Banker Elite, Amanda D Elrod