Full Property Details for 8633 Rosni Wy
General
- Price: $1,229,000
- Taxes: $1,356 (2026)
- Status: Active
- Type: Single Family
- Source: BrightMLSMidAtlantic
- MLS ID: VASP2045138
- Updated: 8/12/2026
- Added to Site: 59 day(s) ago
Interior
- Interior Features: Bathroom - Soaking Tub, Bathroom - Walk-In Shower, Ceiling Fan(s), Combination Kitchen/Living, Crown Moldings, Dining Area, Entry Level Bedroom, Exposed Beams, Family Room Off Kitchen, Floor Plan - Open, Formal/Separate Dining Room, Kitchen - Gourmet, Kitchen - Island, Pantry, Primary Bath(s), Recessed Lighting, Upgraded Countertops, Wainscotting, Walk-in Closet(s), Wood Floors
- Appliances: Built-In Microwave, Dishwasher, Oven/Range - Electric, Refrigerator, Icemaker, Stainless Steel Appliances
Rooms
- Total Bathrooms: 5
- Full Bathrooms: 4
- Half Bathrooms: 1
- Main Floor Baths: 5
- Main - Full Baths: 4
- Main - 1/2 Baths: 1
- Total Bedrooms: 4
- Bedrooms Main & Up: 4
Parking
- Garage: Yes
- Garage Spaces: 3
- Total Spaces: 3
- Parking Type: Attached Garage
- Garage Description: Garage - Side Entry
Location
- County: SPOTSYLVANIA
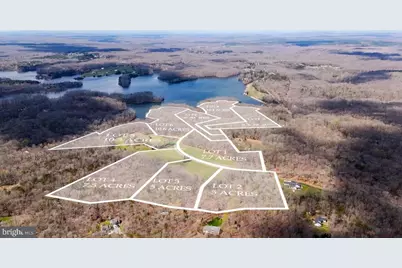
- Subdivision: ROSNI ESTATES
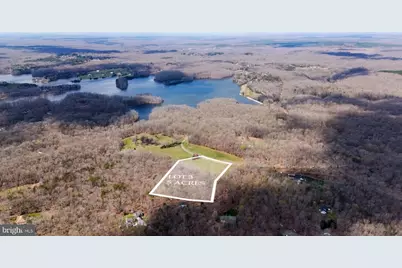
- Driving Directions: Spotswood Furnace Road to Rosni Way, Lot 3 is on the left (currently has the construction office on site).
- Location Details: Rural
School Information
- School District: Spotsylvania County Public Schools
- Elementary School: Chancellor
- Middle School: Ni River
- High School: Riverbend
Heating & Cooling
- Cooling Type: Heat Pump(s)
- Cooling Fuel: Electric
- Heating Type: Heat Pump(s)
- Heating Fuel: Electric
- Water Heater: Electric
Utilities
- Sewer: On Site Septic
- Water: Private, Well
- Utility Description: Cable TV Available, Under Ground
Structural Information
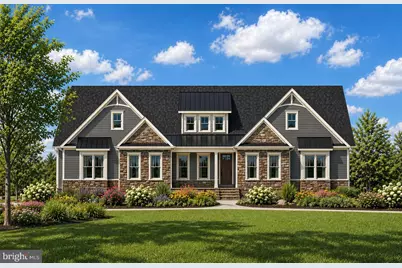
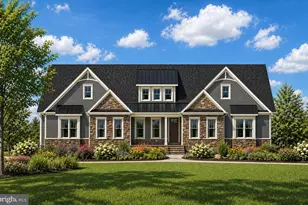
- Architectural Style: Ranch/Rambler, Craftsman
- Structure Type: Detached
- Builder: Bryton Homes Custom LLC
- Model: NOEL
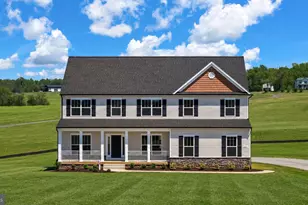
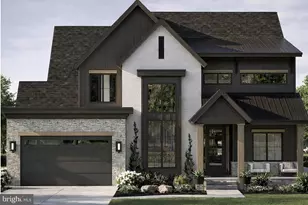
- Construction: HardiPlank Type, Stone
- Basement: Yes
- Basement Desc.: Poured Concrete, Full, Unfinished, Walkout Stairs
- Foundation: Concrete Perimeter
- Roof: Architectural Shingle
- Walls/Ceilings: 9'+ Ceilings, Cathedral Ceilings
- Windows: Energy Efficient
- Doors: Insulated
- Stories Description: Main
- Square Feet: 6,574
- Sq. Ft. Source: Estimated
- Living Area: 3,287 Sq. Ft.
- Finished Above Grnd: 3,287 Sq. Ft.
- Basement Finished: 0%
- Year Built: 2027
- Year Built Source: Estimated
- Property Condition: Excellent
Lot Features
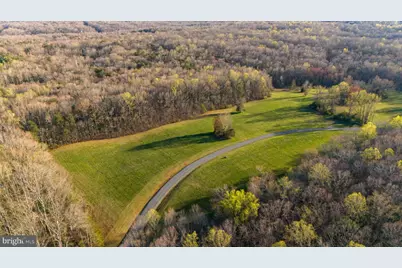
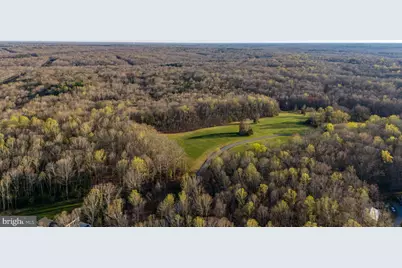
- Property View: Panoramic, Pasture, Trees/Woods
- Lot Size (Acres): 5
- Lot Size (Sq. Ft.): 217,800
- Lot Size Source: Estimated
- Street/Road Desc.: Gravel
- Zoning: RU
- Lot Description: Front Yard, Partly Wooded, Premium, Rear Yard, SideYard(s), Trees/Wooded
Financial Considerations
- Price Per Sq. Ft.: $373.9
- Assessment Year: 2026
- Tax w/Assessment: $184,000
- Tax Amount: $1,356
- Tax Year: 2026
Disclosures and Reports
- Ownership: Fee Simple
- Lot Number: 6
Listed by Ascendancy Realty LLC, Curtis Lee Hartless