This is a carousel with tiles that activate property listing cards. Use the previous and next buttons to navigate.
1/1
$849,900
This is a carousel with tiles that activate property listing cards. Use the previous and next buttons to navigate.
1/1
Property Description
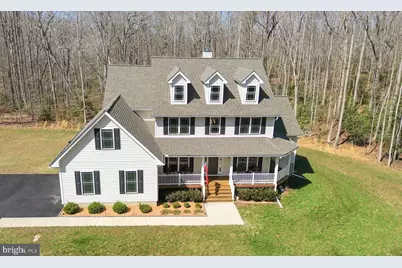
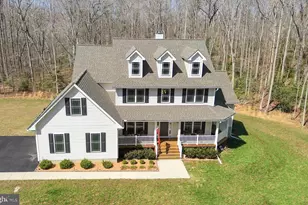
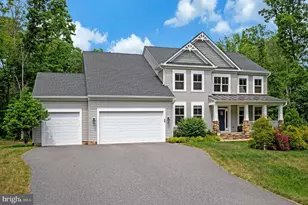
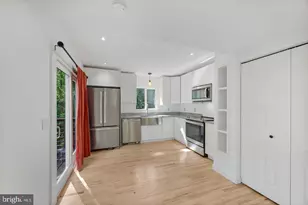
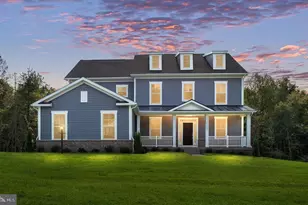
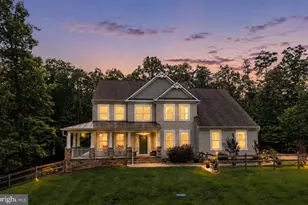
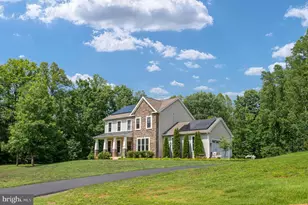
Set on nearly 5 private acres with no HOA, this 2023-built home offers a rare blend of refined design, custom detail, and the freedom of true country living-all within a highly sought-after school district. Welcome to the perfect blend of modern design, thoughtful craftsmanship, and peaceful living. From the moment you arrive, the inviting wraparound front porch sets the tone. Inside, a striking two-story stone fireplace anchors the main living space, beautifully complemented by a reclaimed 130-year-old beam that adds warmth, character, and a truly one-of-a-kind focal point. The expansive main-level primary suite is a private retreat, featuring a spa-like bath with a massive soaking tub, double vanity, linen storage, private water closet, and two separate walk-in closets-a rare and thoughtful touch. Upstairs offers incredible versatility with a private en-suite, two oversized bedrooms connected by a Jack-and-Jill bath, a guest room or additional office, AND an additional flex space perfect for hobbies, a quiet retreat, or another living space. The tall ceilings in the basement and a double-door walkout to the side yard provides endless potential-ideal for a future gym, recreation space, work shop, or additional living area. Enjoy low-maintenance composite decking and wide-open outdoor space designed for both entertaining and everyday living. Nearly 5 acres, no HOA, like-new construction, and a sought-after school district-this is the lifestyle you have been waiting for!
Full Property Details
Full Property Details for 9125 Rapidan Dr
General
- Sold For: $849,900
- Taxes: $5,230 (2025)
- Status: Closed
- Type: Single Family
- Source: BrightMLSMidAtlantic
- MLS ID: VASP2040332
- Added to Site: 60 day(s) ago
Interior
- Interior Features: Bathroom - Soaking Tub, Bathroom - Stall Shower, Bathroom - Walk-In Shower, Butlers Pantry, Carpet, Ceiling Fan(s), Floor Plan - Open, Kitchen - Eat-In, Kitchen - Island, Kitchen - Table Space, Walk-in Closet(s)
Rooms
Bathrooms
- Total Bathrooms: 4
- Full Bathrooms: 3
- Half Bathrooms: 1
- Upper Floor Baths: 2
- Upper - Full Baths: 2
- Main Floor Baths: 2
- Main - Full Baths: 1
- Main - 1/2 Baths: 1
Bedrooms
- Total Bedrooms: 5
- Bedrooms Upper: 4
- Bedrooms Main & Up: 1
Parking
- Garage: Yes
- Garage Spaces: 2
- Total Spaces: 2
- Parking Type: Attached Garage
- Garage Description: Garage - Side Entry, Garage Door Opener, Inside Access
Location
- County: SPOTSYLVANIA
- Subdivision: RAPIDAN RETREAT
- Driving Directions: I-95 Exit 130B → Route 3 West → Right on Elys Ford Rd → Right on Rapidan Rd → home on right.
School Information
- School District: Spotsylvania County Public Schools
- Elementary School: Chancellor
- Middle School: Ni River
- High School: Riverbend
Heating & Cooling
- Central air: Yes
- Cooling Type: Central A/C, Ceiling Fan(s), Zoned
- Cooling Fuel: Electric
- Heating Type: Heat Pump(s)
- Heating Fuel: Electric
- Water Heater: Propane
Utilities
- Sewer: On Site Septic
- Water: Well
Structural Information
- Architectural Style: Colonial
- Structure Type: Detached
- Construction: Vinyl Siding
- Basement: Yes
- Basement Entrance: Yes
- Basement Desc.: Connecting Stairway, Improved, Side Entrance, Walkout Level, Windows, Workshop
- Foundation: Concrete Perimeter
- Stories Description: Main, Upper 1
- Square Feet: 3,604
- Sq. Ft. Source: Assessor
- Living Area: 3,604 Sq. Ft.
- Finished Above Grnd: 3,604 Sq. Ft.
- Year Built: 2023
- Year Built Source: Assessor
- Property Condition: Excellent
Lot Features
- Lot Size (Acres): 4.8
- Lot Size (Sq. Ft.): 209,088
- Lot Size Source: Assessor
- Zoning: RU
- Fencing (Description): Partially, Vinyl
Financial Considerations
- Price Per Sq. Ft.: $235.82
- Assessment Year: 2025
- City/TownTax Freq: Annually
- County Tax: $5,229
- County Tax Freq: Annually
- Tax w/Assessment: $712,200
- Tax Amount: $5,230
- Tax Year: 2025
- Terms: Standard Sale
- Tax Total Finished Sq. Ft.: 3604
Disclosures and Reports
- Ownership: Fee Simple
- Lot Number: 17
Listed by Coldwell Banker Elite, Delaney Bailey
Sold by Hawkins Moore & Company Real Estate LLC, David A Moore

Get Pre-Approved Today
Schools
Schools serving 9125 Rapidan Dr
School District:Spotsylvania County Public Schools
| Name | Grades | Distance |
|---|---|---|
Chancellor Elementary School 5995 Plank Road, Fredericksburg, VA 22407 | PK-5 | 6.5 mi |
Ni River Middle School 11632 Catharpin Rd, Spotsylvania Courthouse, VA 22553 | 6-8 | 7 mi |
Riverbend High School 12301 Spotswood Furnace Road, Fredericksburg, VA 22407 | 9-12 | 6.7 mi |
Disclaimer:
School attendance boundaries provided by ATTOM Data Solutions and are for reference only. Contact the school directly to verify enrollment eligibility.
Price & Sales History for 9125 Rapidan Dr
Date
Details
Price
Change
Source
5/01/2026
Sold
$849,900
—
MLS
3/28/2026
Listed
$849,900
—
MLS
Disclaimer: Historical sales information is derived from public records provided by the county offices. Information is not guaranteed and should be independently verified.
9125 Rapidan Drive, Fredericksburg, VA 22407 (MLS# VASP2040332) is a Single Family property that was sold at $849,900 on May 01, 2026. Want to learn more about 9125 Rapidan Drive? Do you have questions about finding other Single Family real estate for sale in Fredericksburg? You can browse all Fredericksburg real estate or contact a Coldwell Banker agent to request more information.