Full Property Details for 9409 Signature Way
General
- Sold For: $995,000
- HOA FEE: $100/month
- Taxes: $6,400 (2026)
- Status: Closed
- Type: Single Family
- Source: BrightMLSMidAtlantic
- MLS ID: VASP2045436
- Added to Site: 43 day(s) ago
Interior
- Rooms/Areas: Dining Room, Primary Bedroom, Bedroom 2, Bedroom 3, Bedroom 4, Kitchen, Family Room, Breakfast Room, Recreation Room, Bathroom 2, Bathroom 3, Primary Bathroom
- Interior Features: Bathroom - Walk-In Shower, Breakfast Area, Ceiling Fan(s), Chair Railings, Combination Kitchen/Living, Crown Moldings, Dining Area, Efficiency, Entry Level Bedroom, Family Room Off Kitchen, Floor Plan - Open, Kitchen - Gourmet, Kitchen - Island, Kitchen - Table Space, Kitchen - Efficiency, Primary Bath(s), Recessed Lighting, Upgraded Countertops, Walk-in Closet(s), Wet/Dry Bar, Window Treatments
- Appliances: Built-In Microwave, Cooktop, Dishwasher, Disposal, Dryer, Energy Efficient Appliances, Exhaust Fan, Icemaker, Microwave, Oven - Double, Oven - Wall, Refrigerator, Stainless Steel Appliances, Washer, Water Heater - High-Efficiency
- Flooring: Luxury Vinyl Plank, Tile/Brick, Carpet
Rooms
- Total Bathrooms: 3
- Full Bathrooms: 3
- Main Floor Baths: 2
- Main - Full Baths: 2
- Lower Floor Baths: 1
- Lower - Full Baths: 1
- Total Bedrooms: 4
- Bedrooms Lower: 1
- Bedrooms Main & Up: 3
- Laundry: Main Floor, Dryer In Unit, Washer In Unit
Additional Information
- Shared Amenities: Water/Lake Privileges, Lake, Jog/Walk Path, Common Grounds
- Pool: Yes
- Private Pool: Yes
- Pool Description: Fenced, In Ground, Filtered, Saltwater, Vinyl
- Security/Safety: Carbon Monoxide Detector(s), Exterior Cameras, Fire Detection System
Exterior
- Exterior Features: Extensive Hardscape, Exterior Lighting, Fire Escape, Flood Lights, Gutter System, Outbuilding(s), Secure Storage, Stone Retaining Walls
- Porch/Patio/Deck: Porch(es), Patio(s)
Parking
- Garage: Yes
- Garage Spaces: 5
- Total Spaces: 13
- Parking Features: Asphalt Driveway
- Parking Type: Attached Garage, Detached Garage, Driveway
- Garage Description: Additional Storage Area, Garage Door Opener, Inside Access, Oversized
Location
- County: SPOTSYLVANIA
- Subdivision: HUNTING RUN ESTATES
- Driving Directions: Plank Road West toward Culpeper. Turn right on Elys Ford. Turn right on Spotswood Furnace. Turn right on Signature Way. Second house on the left hand side at the top of the hill.
- Location Details: Lake
School Information
- School District: Spotsylvania County Public Schools
- Elementary School: Chancellor
- Middle School: Ni River
- High School: Riverbend
Community
- Association: Yes
- Assoc. Name: HUNTING RUN ESTATES
- Assoc. Fees Include: Common Area Maintenance
Heating & Cooling
- Central air: Yes
- Cooling Type: Central A/C, Heat Pump(s), Programmable Thermostat
- Cooling Fuel: Electric
- Heating Type: 90% Forced Air, Central, Energy Star Heating System, Heat Pump - Gas BackUp, Programmable Thermostat
- Heating Fuel: Electric, Propane - Leased
- Water Heater: Electric
Utilities
- Sewer: On Site Septic
- Water: Well
- Utility Description: Cable TV Available, Electric Available, Water Available, Propane, Under Ground
Structural Information
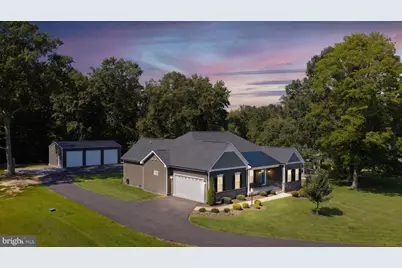
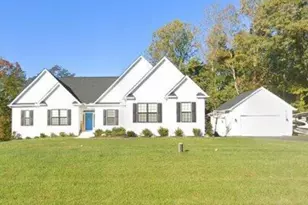
- Architectural Style: Ranch/Rambler
- Structure Type: Detached
- Builder: Bryton Homes
- Model: Dalton
- Construction: Stick Built, Stone, Vinyl Siding, Concrete
- Basement: Yes
- Basement Entrance: Yes
- Basement Desc.: Outside Entrance, Interior Access, Sump Pump, Walkout Stairs, Windows, Partially Finished
- Foundation: Concrete Perimeter
- Roof: Architectural Shingle, Metal
- Walls/Ceilings: 9'+ Ceilings
- Windows: Energy Efficient, Double Pane
- Doors: Double Entry, French
- Stories Description: Lower 1, Main
- Square Feet: 4,486
- Sq. Ft. Source: Estimated
- Living Area: 4,243 Sq. Ft.
- Finished Above Grnd: 2,243 Sq. Ft.
- Finished Below Grnd: 2,000 Sq. Ft.
- Year Built: 2022
- Year Built Source: Assessor
- Property Condition: Excellent
Unit Information
- Bathrooms-Lower: 1
- Bedrooms-Lower: 1
Additional Structures
- Other Structures: 2nd Garage, Shed
Lot Features
- Property View: Lake, Panoramic
- Lot Size (Acres): 2.24
- Lot Size (Sq. Ft.): 97,574
- Lot Size Source: Assessor
- Street/Road Desc.: Paved
- Zoning: RU
- Lot Description: Backs to Trees, Cul-de-sac, Fishing Available, Landscaping, Premium, Road Frontage
Water Features
- Water View: Yes
- Navigable Water: Yes
- Water Access: Yes
- Water Access Desc: Boat - Electric Motor Only, Canoe/Kayak, Fishing Allowed, Private Access
- Water Front Type: Lake
- Water Front Name: Hunting Run
Green Features
- Energy Efficient: Appliances, HVAC, Construction, Pool/Spa/Equipment
Financial Considerations
- Price Per Sq. Ft.: $443.6
- Association Fee: $100
- Assoc Fee Freq.: Monthly
- Assessment Year: 2026
- City/TownTax Freq: Annually
- County Tax: $6,399
- County Tax Freq: Annually
- Tax w/Assessment: $868,000
- Tax Amount: $6,400
- Tax Year: 2026
- Terms: Standard Sale
- Tax Total Finished Sq. Ft.: 2243
Disclosures and Reports
Listed by Keller Williams Capital Properties, Allison N Kennedy
Sold by Century 21 Redwood Realty, CHELSEA LYNN CLARKE