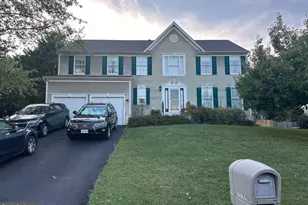
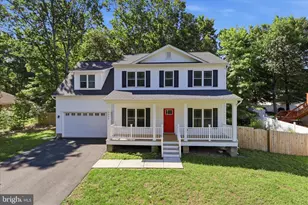
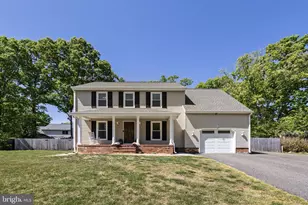
Full Property Details for MLS# VASP2040974
General
- Sold For: $530,000
- Taxes: $2,853 (2025)
- Status: Closed
- Type: Single Family
- Source: BrightMLSMidAtlantic
- MLS ID: VASP2040974
- Added to Site: 161 day(s) ago
Interior
- Number of Rooms: 12
- Rooms/Areas: Living Room, Dining Room, Primary Bedroom, Bedroom 2, Bedroom 3, Kitchen, Family Room, Bedroom 1, Laundry, Bathroom 2, Primary Bathroom, Half Bath
- Fireplace: Yes
- Number of Fireplaces: 1
- Fireplace(s): Gas/Propane
- Appliances: Built-In Microwave, Dishwasher, Disposal, Oven/Range - Gas, Refrigerator, Washer/Dryer Hookups Only, Water Heater
Rooms
- Total Bathrooms: 3
- Full Bathrooms: 2
- Half Bathrooms: 1
- Upper Floor Baths: 2
- Upper - Full Baths: 2
- Main Floor Baths: 1
- Main - 1/2 Baths: 1
- Total Bedrooms: 4
- Bedrooms Upper: 4
- Laundry: Hookup, Main Floor
Additional Information
- Pool: Yes
- Private Pool: Yes
- Pool Description: In Ground, Saltwater
- Security/Safety: Non-Monitored, Security System
Exterior
- Porch/Patio/Deck: Deck(s), Porch(es)
Parking
- Garage: Yes
- Garage Spaces: 2
- Total Spaces: 6
- Parking Type: Attached Garage, Driveway
- Garage Description: Additional Storage Area, Garage - Front Entry, Garage Door Opener, Inside Access, Oversized
Location
- County: SPOTSYLVANIA
- Subdivision: LEAVELLS CROSSING
- Driving Directions: From Fredericksburg, take Lafayette Boulevard headed West. Cross over Route 1 to Route 208. Head straight to a right onto Woodland Drive at the light. On Woodland, head straight to McManus on the right and home is on the corner as you turn on to McManus.
- Historic District: Yes
School Information
- School District: Spotsylvania County Public Schools
Heating & Cooling
- Central air: Yes
- Cooling Type: Central A/C
- Cooling Fuel: Electric
- Heating Type: Central
- Heating Fuel: Natural Gas, Electric
- Water Heater: Electric
Utilities
- Sewer: Public Sewer
- Water: Public
Structural Information
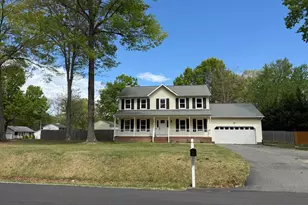
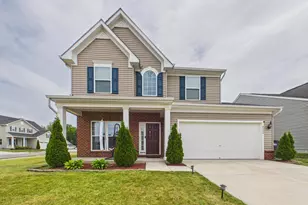
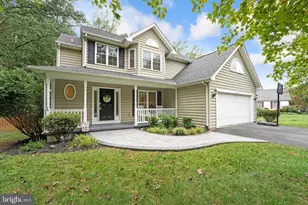
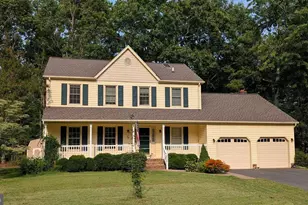
- Architectural Style: Colonial
- Structure Type: Detached
- Construction: Vinyl Siding
- Foundation: Crawl Space
- Stories Description: Main, Upper 1
- Square Feet: 2,075
- Sq. Ft. Source: Estimated
- Living Area: 2,075 Sq. Ft.
- Finished Above Grnd: 2,075 Sq. Ft.
- Year Built: 1992
- Year Built Source: Estimated
- Property Condition: Good
Additional Structures
Lot Features
- Lot Size (Sq. Ft.): 22,216
- Lot Size Source: Estimated
- Zoning: R1
- Lot Description: Corner, Front Yard, Rear Yard, SideYard(s)
- Fencing (Description): Rear, Fully, Privacy, Wood
Financial Considerations
- Price Per Sq. Ft.: $250.55
- Assessment Year: 2025
- Tax w/Assessment: $388,600
- Tax Amount: $2,853
- Tax Year: 2025
- Terms: Standard Sale
- Tax Total Finished Sq. Ft.: 2076
Disclosures and Reports
- Ownership: Fee Simple
- Section: 6
- Lot Number: 270
Listed by Angstadt Real Estate Group, LLC, Alicia D Angstadt
Sold by Samson Properties, Kelly Marie French

![[Address not provided], Fredericksburg, VA 22407 - Photo 1](https://m1.cbhomes.com/p/378/VASP2040974/15021b54612345E/pds23tp.webp)