This is a carousel with tiles that activate property listing cards. Use the previous and next buttons to navigate.
1/1
$415,000
This is a carousel with tiles that activate property listing cards. Use the previous and next buttons to navigate.
1/1
Property Description
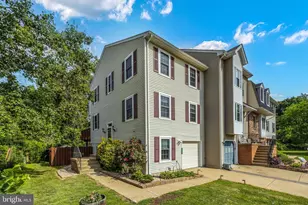
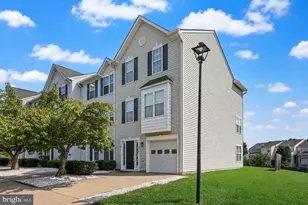
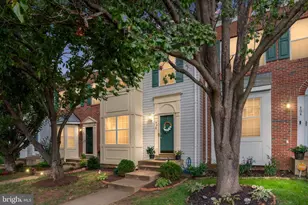
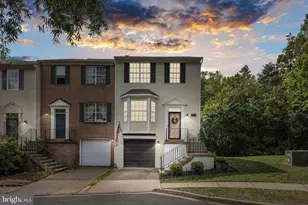
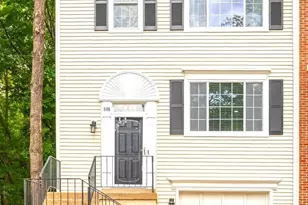
This charming end-of-row townhouse, built in 1989 and went under a major renovation in 2024, offers a perfect blend of comfort and modern living. With 1,947 square feet of thoughtfully designed space, this home features a traditional floor plan that maximizes both functionality and warmth. Step inside to discover a welcoming atmosphere, highlighted by three spacious bedrooms and four well-appointed bathrooms (two full and two half). The heart of the home is the inviting kitchen, equipped with essential appliances including a built-in microwave, dishwasher, disposal, refrigerator, and stove, making meal preparation a delight. The fully finished basement, complete with an outside entrance and walkout level, provides additional living space that can be tailored to your needs-whether it's a cozy family room, a home office, or a play area. The property boasts an attached garage with a front entry and garage door opener, ensuring convenience and ease of access. Off-street parking is also available, making it simple for guests to visit. Beyond the walls of this lovely home, the community offers a wealth of benefits. Nestled in a friendly neighborhood, residents enjoy easy access to local parks, perfect for leisurely strolls or weekend picnics. The area is known for its vibrant community spirit, with various events and activities that foster connections among neighbors. Public services are readily available, ensuring that residents have access to essential amenities and support. This townhouse is not just a place to live; it's a place to thrive. With its upcoming renovations, you'll find a perfect canvas to create your dream home while enjoying the comforts of a well-established community. Embrace the opportunity to make lasting memories in a space that truly feels like home. Please remove shoes
Full Property Details
Full Property Details for 100 Rugby
General
- Sold For: $415,000
- HOA FEE: $155/month
- Taxes: $2,787 (2025)
- Status: Closed
- Type: Townhouse
- Source: BrightMLSMidAtlantic
- MLS ID: VAST2051198
- Added to Site: 63 day(s) ago
Interior
- Interior Features: Floor Plan - Traditional
- Appliances: Built-In Microwave, Dishwasher, Disposal, Refrigerator, Stove
Rooms
Bathrooms
- Total Bathrooms: 4
- Full Bathrooms: 2
- Half Bathrooms: 2
- Upper Floor Baths: 2
- Upper - Full Baths: 2
- Main Floor Baths: 1
- Main - 1/2 Baths: 1
- Lower Floor Baths: 1
- Lower - 1/2 Baths: 1
Bedrooms
- Total Bedrooms: 3
- Bedrooms Upper: 3
Other Rooms
- Laundry: Basement, Hookup
Parking
- Garage: Yes
- Garage Spaces: 1
- Total Spaces: 1
- Parking Type: Attached Garage, Off Site, Off Street
- Garage Description: Garage - Front Entry, Garage Door Opener
Location
- County: STAFFORD
- Subdivision: SPRING KNOLL PLAZA
- Driving Directions: Off Lichfield Blvd
School Information
- School District: Stafford County Public Schools
Community
- Association: Yes
- Pets Allowed: Yes
- Pets: Cats OK, Dogs OK
Heating & Cooling
- Central air: Yes
- Cooling Type: Central A/C
- Cooling Fuel: Electric
- Heating Type: Forced Air
- Heating Fuel: Natural Gas
- Water Heater: Electric
Utilities
- Sewer: Public Septic
- Water: Public
- Utility Description: Electric Available, Natural Gas Available, Phone Available, Water Available, Sewer Available
Structural Information
- Architectural Style: Contemporary
- Structure Type: End of Row/Townhouse
- Construction: Vinyl Siding
- Basement: Yes
- Basement Entrance: Yes
- Basement Desc.: Front Entrance, Fully Finished, Outside Entrance, Walkout Level
- Foundation: Other
- Stories Description: Lower 1, Main, Upper 1
- Square Feet: 1,947
- Sq. Ft. Source: Estimated
- Living Area: 1,947 Sq. Ft.
- Finished Above Grnd: 1,947 Sq. Ft.
- Year Built: 1989
- Year Built Source: Estimated
Unit Information
Unit 1
- Bathrooms-Lower: 1
Lot Features
- Lot Size (Acres): 0.08
- Lot Size (Sq. Ft.): 3,485
- Lot Size Source: Estimated
- Zoning: R2
Financial Considerations
- Price Per Sq. Ft.: $210.58
- Association Fee: $155
- Assoc Fee Freq.: Monthly
- Assessment Year: 2025
- County Tax: $2,748
- County Tax Freq: Annually
- Tax w/Assessment: $297,500
- Tax Amount: $2,787
- Tax Year: 2025
- Terms: Standard Sale
Disclosures and Reports
- Ownership: Fee Simple
- Section: 2A
- Lot Number: 138
Get Pre-Approved Today
Schools
Schools serving 100 Rugby
School District:Stafford County Public Schools
| Name | Grades | Distance |
|---|---|---|
Rocky Run Elementary School 95 Reservoir Road, Fredericksburg, VA 22406 | K-5 | 1.8 mi |
T. Benton Gayle Middle School 100 Panther Drive, Fredericksburg, VA 22406 | 6-8 | 0.7 mi |
Stafford Sr. High School 63 Stafford Indians Lane, Fredericksburg, VA 22405 | 9-12 | 2.1 mi |
Disclaimer:
School attendance boundaries provided by ATTOM Data Solutions and are for reference only. Contact the school directly to verify enrollment eligibility.
Price & Sales History for 100 Rugby
Date
Details
Price
Change
Source
8/12/2026
Sold
$415,000
1.22%
MLS
6/24/2026
Listed
$409,999
—
MLS
Disclaimer: Historical sales information is derived from public records provided by the county offices. Information is not guaranteed and should be independently verified.
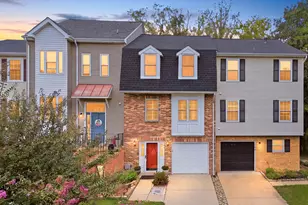
100 Rugby, Fredericksburg, VA 22406 (MLS# VAST2051198) is a Townhouse property that was sold at $415,000 on August 12, 2026. This property was listed by Michael Thomas from our Prince William Regional Office.Want to learn more about 100 Rugby? Do you have questions about finding other Townhouse real estate for sale in Fredericksburg? You can browse all Fredericksburg real estate or contact a Coldwell Banker agent to request more information.