Full Property Details for 101 Pinewood Rd
General
- Sold For: $570,000
- HOA FEE: $17/month
- HOA FEE FREQ.: Annually
- Taxes: $4,832 (2025)
- Status: Closed
- Type: Single Family
- Source: BrightMLSMidAtlantic
- MLS ID: VAST2047646
- Added to Site: 193 day(s) ago
Interior
- Number of Rooms: 15
- Rooms/Areas: Living Room, Dining Room, Primary Bedroom, Bedroom 2, Bedroom 3, Bedroom 4, Kitchen, Family Room, Basement, Foyer, Breakfast Room, Laundry, Bathroom 2, Primary Bathroom, Half Bath
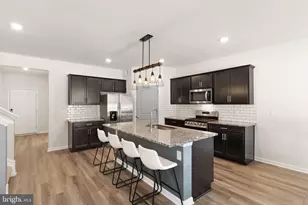
- Interior Features: Ceiling Fan(s), Water Treat System, Carpet, Combination Kitchen/Living, Dining Area, Formal/Separate Dining Room, Kitchen - Island, Pantry, Primary Bath(s), Recessed Lighting
- Fireplace: Yes
- Number of Fireplaces: 1
- Fireplace(s): Electric
- Appliances: Built-In Microwave, Washer, Dryer, Dishwasher, Refrigerator, Icemaker, Stove
- Flooring: Luxury Vinyl Plank
Rooms
- Total Bathrooms: 3
- Full Bathrooms: 2
- Half Bathrooms: 1
- Upper Floor Baths: 2
- Upper - Full Baths: 2
- Main Floor Baths: 1
- Main - 1/2 Baths: 1
- Total Bedrooms: 4
- Bedrooms Upper: 4
Exterior
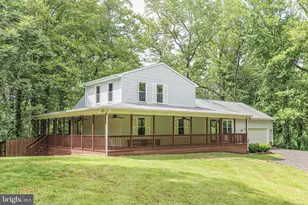
- Porch/Patio/Deck: Deck(s)
Parking
- Garage: Yes
- Garage Spaces: 3
- Total Spaces: 6
- Parking Features: Paved Parking
- Parking Type: Attached Garage, Driveway
- Garage Description: Garage - Front Entry, Garage Door Opener, Inside Access
Location
- County: STAFFORD
- Subdivision: WOOD LANDING ESTATES
- Driving Directions: USE GPS
School Information
- School District: Stafford County Public Schools
Community
Heating & Cooling
- Central air: Yes
- Cooling Type: Ceiling Fan(s), Central A/C
- Cooling Fuel: Electric
- Heating Type: Forced Air
- Heating Fuel: Propane - Leased
- Water Heater: Propane
Utilities
- Sewer: Septic = # of BR
- Water: Well
Structural Information
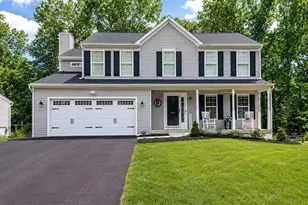
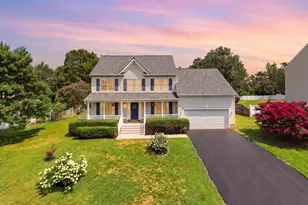
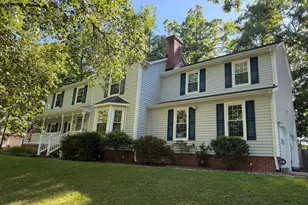
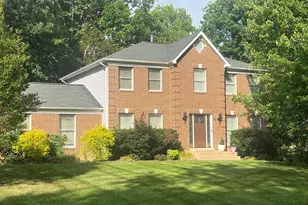
- Architectural Style: Colonial
- Structure Type: Detached
- Builder: D. R. Horton Homes
- Model: Galen
- Construction: Vinyl Siding
- Basement: Yes
- Basement Desc.: Full
- Foundation: Block
- Roof: Shingle
- Stories Description: Lower 1, Main, Upper 1
- Square Feet: 3,215
- Sq. Ft. Source: Estimated
- Living Area: 2,765 Sq. Ft.
- Finished Above Grnd: 2,340 Sq. Ft.
- Finished Below Grnd: 425 Sq. Ft.
- Year Built: 2023
- Year Built Source: Assessor
- Property Condition: Excellent
Lot Features
- Lot Size (Acres): 1.93
- Lot Size (Sq. Ft.): 83,896
- Lot Size Source: Assessor
- Zoning: A1
Financial Considerations
- Price Per Sq. Ft.: $243.59
- Association Fee: $200
- Assoc Fee Freq.: Annually
- Assessment Year: 2025
- City/TownTax Freq: Annually
- County Tax: $4,765
- County Tax Freq: Annually
- Tax w/Assessment: $515,900
- Tax Amount: $4,832
- Tax Year: 2025
- Terms: Standard Sale
- Tax Total Finished Sq. Ft.: 2282
Disclosures and Reports
- Ownership: Fee Simple
- Exclusions: Curtains do not convey
- Section: 2
- Lot Number: 8
Listed by Berkshire Hathaway HomeServices PenFed Realty, Jennifer M Cook
Sold by Keller Williams Realty, Tanya R Johnson









![[Address not provided], Fredericksburg, VA 22401 - Photo 1](https://m.cbhomes.com/p/377/VAFB2011150/21C3cEb9E7c7499/s23cc.webp)