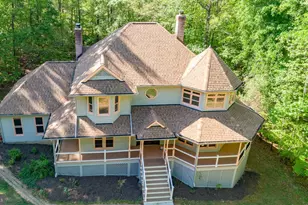
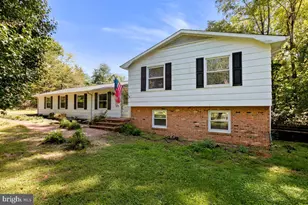
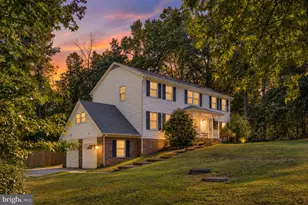
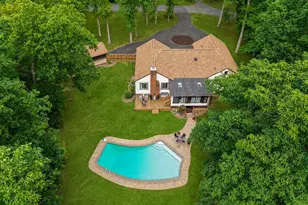
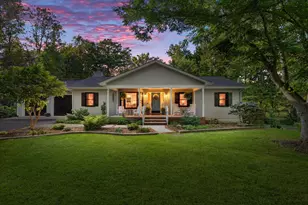
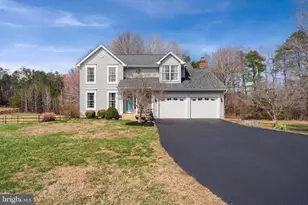
Full Property Details for 1095 Timber Mill Ln
General
- Sold For: $625,000
- HOA FEE: $20/month
- Taxes: $5,676 (2025)
- Status: Closed
- Type: Single Family
- Source: BrightMLSMidAtlantic
- MLS ID: VAST2048580
- Added to Site: 151 day(s) ago
Interior
- Interior Features: Air Filter System, Bathroom - Stall Shower, Bathroom - Tub Shower, Carpet, Ceiling Fan(s), Combination Kitchen/Dining, Combination Kitchen/Living, Dining Area, Floor Plan - Open, Formal/Separate Dining Room, Kitchen - Gourmet, Kitchen - Island, Pantry, Primary Bath(s), Sound System, Store/Office, Upgraded Countertops, Walk-in Closet(s), Water Treat System, Wet/Dry Bar, Window Treatments, Wood Floors
- Fireplace: Yes
- Number of Fireplaces: 1
- Fireplace(s): Gas/Propane, Mantel(s), Stone
- Appliances: Built-In Microwave, Cooktop, Dishwasher, Disposal, Oven - Wall, Refrigerator, Water Heater
- Flooring: Carpet, Ceramic Tile, Engineered Wood
Rooms
- Total Bathrooms: 3
- Full Bathrooms: 3
- Main Floor Baths: 2
- Main - Full Baths: 2
- Lower Floor Baths: 1
- Lower - Full Baths: 1
- Total Bedrooms: 4
- Bedrooms Lower: 1
- Bedrooms Main & Up: 3
Additional Information
- Shared Amenities: Common Grounds
Parking
- Garage: Yes
- Garage Spaces: 2
- Total Spaces: 8
- Parking Features: Asphalt Driveway
- Parking Type: Attached Garage, Driveway, On Street
- Garage Description: Garage - Front Entry, Inside Access
Location
- County: STAFFORD
- Subdivision: STAFFORD ESTATES
- Driving Directions: From 95 take exit 133B, turn left onto Richards Ferry Rd, then Left on Timber Mill.
School Information
- School District: Stafford County Public Schools
- Elementary School: Hartwood
- Middle School: Gayle
- High School: Call School Board
Community
- Association: Yes
- Assoc. Name: STAFFORD ESTATES
- Assoc. Fees Include: Common Area Maintenance
Heating & Cooling
- Central air: Yes
- Cooling Type: Central A/C
- Cooling Fuel: Electric, Solar Photovoltaic
- Heating Type: Heat Pump(s), Solar - Active
- Heating Fuel: Solar, Electric
- Water Heater: Electric
Utilities
- Sewer: On Site Septic
- Water: Well
Structural Information
- Architectural Style: Ranch/Rambler
- Structure Type: Detached
- Builder: Atlantic
- Model: Chesapeake
- Construction: Stone, Vinyl Siding
- Basement: Yes
- Basement Entrance: Yes
- Basement Desc.: Full, Interior Access, Outside Entrance, Walkout Stairs, Windows
- Foundation: Concrete Perimeter
- Roof: Architectural Shingle
- Walls/Ceilings: 9'+ Ceilings
- Stories Description: Lower 1, Main
- Square Feet: 3,792
- Sq. Ft. Source: Estimated
- Living Area: 3,192 Sq. Ft.
- Finished Above Grnd: 2,036 Sq. Ft.
- Finished Below Grnd: 1,156 Sq. Ft.
- Year Built: 2015
- Year Built Source: Estimated
Unit Information
- Bathrooms-Lower: 1
- Bedrooms-Lower: 1
Lot Features
- Lot Size (Acres): 3.17
- Lot Size (Sq. Ft.): 138,085
- Lot Size Source: Estimated
- Zoning: A1
- Fencing (Description): Wood
Financial Considerations
- Price Per Sq. Ft.: $306.97
- Association Fee: $20
- Assoc Fee Freq.: Monthly
- Assessment Year: 2025
- County Tax: $5,597
- County Tax Freq: Annually
- Tax w/Assessment: $606,000
- Tax Amount: $5,676
- Tax Year: 2025
- Terms: Standard Sale
- Tax Total Finished Sq. Ft.: 2036
Disclosures and Reports
- Ownership: Fee Simple
- Section: 3C
- Lot Number: 94
Listed by Coldwell Banker Elite, Brooke Nicole Gaffney
Sold by Keller Williams Realty, Dimitri Sotiropoulos