This is a carousel with tiles that activate property listing cards. Use the previous and next buttons to navigate.
1/1
$589,000
This is a carousel with tiles that activate property listing cards. Use the previous and next buttons to navigate.
1/1
Property Description
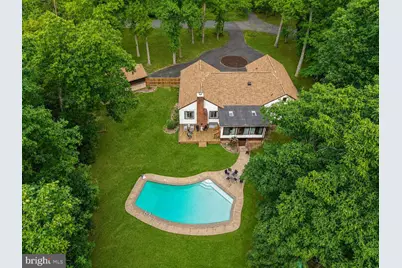
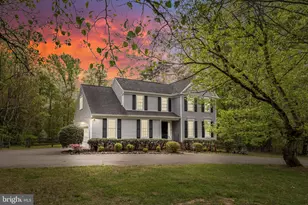
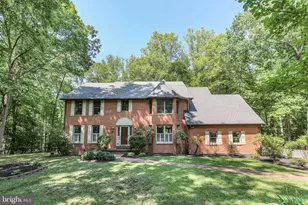
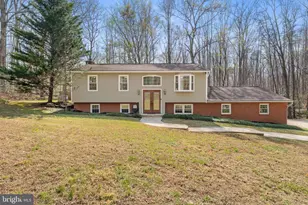
Nestled on over two picturesque acres with no HOA, this much-loved Rambler with a finished basement offers the peace and privacy you've been looking for. The park-like setting creates a true retreat, complete with an impressive in-ground pool featuring a 9-foot deep end, recently replastered with new tile, and multiple entertaining spaces both inside and out. With a spacious circular driveway, a two-car attached garage and a convenient carport, there is plenty of parking for you, your guests, and your outdoor equipment. Inside, you'll find brand new carpet (May 2026) that has a five year warranty, lifetime warranty windows, and modern paint colors throughout. The inviting living room has a gorgeous built-in bookcase along with two smaller built-in shelving units making this a great room for both entertaining and relaxing. The kitchen boasts granite countertops, tons of cabinetry, a pantry, a breakfast bar that comfortably seats two, and views of the backyard. The adjoining family room has exposed rustic beams and a wood stove that will keep you warm on the cold Virginia days. There are three bedrooms on the main level including the spacious primary bedroom suite. The primary bathroom has been renovated including a new spa-like, walk-in shower. The other full bathroom on this level includes an additional ceiling heater, perfect for after showers. But the sunroom has been the homeowner's favorite place! With walls of windows, you can take in the views of every season. Step on down to the fully finished, walk-out basement for more room. The rec room offers a built-in bar with room for four barstools making this a great place to entertain. There is a separate den area, and an unfinished storage area with built in shelving. Additional updates include a new roof and carport roof (2025), new skylights, a new front door, new gutters with covers, and a new chimney liner. Outdoor features continue to impress with a deck, covered patio from the basement, a new 10x24 roll-up shed, and even two cords of firewood ready for the new owner. Whether you're hosting poolside gatherings or simply enjoying the quiet surroundings, this property delivers comfort, charm, and space to spread out. Located on a quiet cul-de-sac in a friendly neighborhood, the current homeowners have cherished the serenity and sense of community and you will too! Call for your tour today.
Full Property Details
Full Property Details for 10 Ridgeview Cir
General
- Sold For: $589,000
- Taxes: $4,004 (2025)
- Status: Closed
- Type: Single Family
- Source: BrightMLSMidAtlantic
- MLS ID: VAST2049648
- Added to Site: 45 day(s) ago
Interior
- Rooms/Areas: Living Room, Dining Room, Primary Bedroom, Bedroom 2, Bedroom 3, Kitchen, Den, Other, Recreation Room, Storage Room
- Interior Features: Breakfast Area, Dining Area, Primary Bath(s), Stove - Wood, Floor Plan - Traditional, Ceiling Fan(s), Water Treat System
- Fireplace: Yes
- Number of Fireplaces: 1
- Appliances: Built-In Microwave, Dishwasher, Dryer, Washer, Refrigerator, Stove
- Flooring: Concrete, Carpet, Luxury Vinyl Plank
Rooms
Bathrooms
- Total Bathrooms: 3
- Full Bathrooms: 2
- Half Bathrooms: 1
- Main Floor Baths: 3
- Main - Full Baths: 2
- Main - 1/2 Baths: 1
Bedrooms
- Total Bedrooms: 3
- Bedrooms Main & Up: 3
Additional Information
- Pool: Yes
- Private Pool: Yes
Exterior
- Exterior Features: Exterior Lighting
- Porch/Patio/Deck: Porch(es), Deck(s), Patio(s)
Parking
- Garage: Yes
- Garage Spaces: 2
- Carport Spaces: 1
- Total Spaces: 3
- Parking Type: Attached Garage, Detached Carport, Driveway
- Garage Description: Garage - Front Entry, Garage Door Opener
Location
- County: STAFFORD
- Subdivision: RIVER RIDGE ESTATES
- Driving Directions: From :95s exit 133b 17n left on holly corner rd. right on river ridge rd. Left on Ridgeview Cir. Second house on right.
School Information
- School District: Stafford County Public Schools
- Elementary School: Hartwood
- Middle School: T. Benton Gayle
- High School: Colonial Forge
Heating & Cooling
- Cooling Type: Heat Pump(s)
- Cooling Fuel: Electric
- Heating Type: Heat Pump(s)
- Heating Fuel: Electric
- Water Heater: Electric
Utilities
- Sewer: Septic Exists, Septic = # of BR
- Water: Private, Well
Structural Information
- Architectural Style: Ranch/Rambler
- Structure Type: Detached
- Construction: Combination, Brick
- Basement: Yes
- Basement Entrance: Yes
- Basement Desc.: Connecting Stairway, Outside Entrance, Fully Finished
- Foundation: Other
- Doors: Sliding Glass, Storm
- Stories Description: Lower 1, Main
- Square Feet: 3,028
- Sq. Ft. Source: Estimated
- Living Area: 2,828 Sq. Ft.
- Finished Above Grnd: 1,628 Sq. Ft.
- Finished Below Grnd: 1,200 Sq. Ft.
- Year Built: 1977
- Year Built Source: Estimated
Additional Structures
- Other Structures: Shed
Lot Features
- Lot Size (Acres): 2.32
- Lot Size (Sq. Ft.): 101,037
- Lot Size Source: Estimated
- Zoning: A1
- Lot Description: Backs to Trees, Cul-de-sac
Financial Considerations
- Price Per Sq. Ft.: $349.51
- Assessment Year: 2025
- Tax w/Assessment: $427,500
- Tax Amount: $4,004
- Tax Year: 2025
- Terms: Standard Sale
Disclosures and Reports
- Ownership: Fee Simple
- Inclusions: pool robot and other pool equipment
- Section: 1
- Lot Number: 19
Listed by Redfin Corporation, Juli A Hawkins
Sold by Redfin Corporation, Donna S Wolford

Get Pre-Approved Today
Schools
Schools serving 10 Ridgeview Cir
School District:Stafford County Public Schools
| Name | Grades | Distance |
|---|---|---|
Hartwood Elementary School 14 Shackleford Well Rd, Hartwood, VA 22406 | K-5 | 4.5 mi |
T. Benton Gayle Middle School 100 Panther Drive, Fredericksburg, VA 22406 | 6-8 | 5.8 mi |
Mountain View High School, Stafford, VA 2135 Mountain View Road, Stafford, VA 22556 | 9-12 | 9.7 mi |
Disclaimer:
School attendance boundaries provided by ATTOM Data Solutions and are for reference only. Contact the school directly to verify enrollment eligibility.
Price & Sales History for 10 Ridgeview Cir
Date
Details
Price
Change
Source
6/30/2026
Sold
$589,000
3.51%
MLS
5/28/2026
Listed
$569,000
—
MLS
Disclaimer: Historical sales information is derived from public records provided by the county offices. Information is not guaranteed and should be independently verified.
10 Ridgeview Circle, Fredericksburg, VA 22406 (MLS# VAST2049648) is a Single Family property that was sold at $589,000 on June 30, 2026. Want to learn more about 10 Ridgeview Circle? Do you have questions about finding other Single Family real estate for sale in Fredericksburg? You can browse all Fredericksburg real estate or contact a Coldwell Banker agent to request more information.