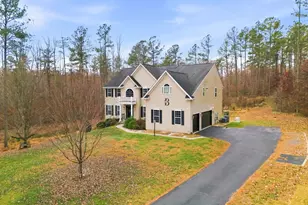
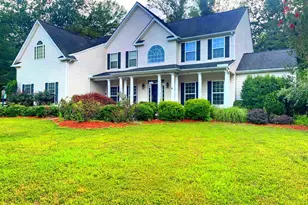
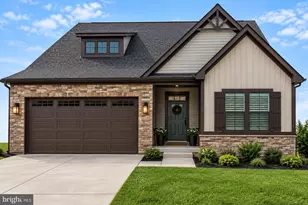
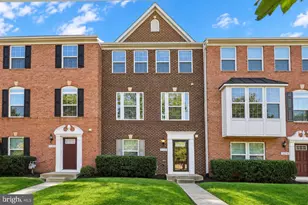
This is a carousel with tiles that activate property listing cards. Use the previous and next buttons to navigate.
1/1
$1,100,000
This is a carousel with tiles that activate property listing cards. Use the previous and next buttons to navigate.
1/1
Property Description
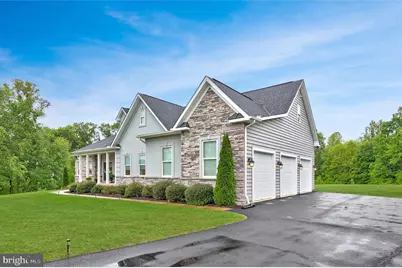
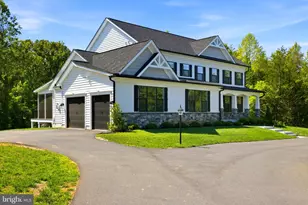
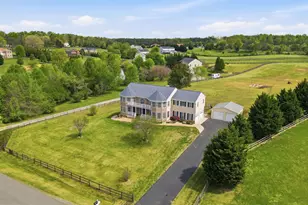
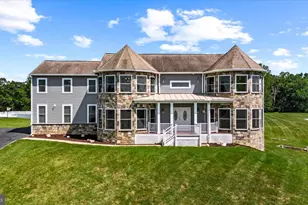
Stunning main-level living in this meticulously appointed 4-bedroom plus 2 flex rooms (optional bedrooms), 6.5-bath residence showcasing top-of-the-line finishes throughout. Designed for effortless everyday living, three bedrooms are located on the main level - each with its own private full bathroom - along with a dedicated office, family room, convenient laundry, and an oversized 3-car garage. The luxurious owner's suite is a true retreat, elegant tray ceilings, and a bay window sitting area that looks out to the backyard and pool. Also, featuring a beautifully tiled walk-in shower with seamless glass doors, a separate soaking tub for unwinding, dual vanities, two spacious walk-in closets provide exceptional storage. The main level also boasts a grand family room with coffered ceilings and a cozy fireplace - the perfect space for gathering and entertaining - with a walkout to the expansive deck. Gleaming hardwood floors flow throughout the main level, complemented by soaring 10-foot ceilings that create an open, airy atmosphere. The elegant separate dining room is finished with refined crown molding and shadow boxing for a touch of sophistication. At the heart of the home, the gourmet kitchen features a large center island with bar seating and a sun-filled breakfast area, all looking out to the resort-style pool complete with a cascading waterfall and a relaxing hot tub. The upper level offers a generously sized flex room with a full bathroom - ideal for a media room, home gym, or guest quarters. The lower walkout level expands the living space with a bedroom and full bathroom, an additional flex room with its own full bathroom, a large open game room perfect for entertaining, a dedicated exercise room, and a spacious storage room. Luxury vinyl plank flooring runs throughout the lower level, which walks out to a private patio. Step outside to a resort-style heated saltwater concrete pool with a cascading waterfall and relaxing hot tub, all enclosed within a fenced yard for privacy and peace of mind. Extensive hardscaping surrounds the pool and patio areas, creating a seamless outdoor living and entertaining experience that is truly magazine-worthy. From the thoughtful floor plan to the premium finishes, this home delivers a rare combination of space, style, comfort, and livability that is truly move-in ready.
Full Property Details
Full Property Details for 117 Seth Dr
General
- Sold For: $1,100,000
- HOA FEE: $50/month
- HOA FEE FREQ.: Quarterly
- Taxes: $8,913 (2025)
- Status: Closed
- Type: Single Family
- Source: BrightMLSMidAtlantic
- MLS ID: VAST2047110
- Added to Site: 105 day(s) ago
Interior
- Interior Features: Bathroom - Soaking Tub, Bathroom - Walk-In Shower, Breakfast Area, Entry Level Bedroom, Family Room Off Kitchen, Floor Plan - Open, Formal/Separate Dining Room, Kitchen - Gourmet, Kitchen - Island, Primary Bath(s), Pantry, Upgraded Countertops, Walk-in Closet(s), Wood Floors, Chair Railings, Crown Moldings
- Fireplace: Yes
- Number of Fireplaces: 1
- Fireplace(s): Gas/Propane
- Appliances: Built-In Microwave, Cooktop, Icemaker, Microwave, Oven - Double, Oven - Wall, Range Hood, Refrigerator, Water Heater, Stainless Steel Appliances
Rooms
Bathrooms
- Total Bathrooms: 7
- Full Bathrooms: 6
- Half Bathrooms: 1
- Upper Floor Baths: 1
- Upper - Full Baths: 1
- Main Floor Baths: 4
- Main - Full Baths: 3
- Main - 1/2 Baths: 1
- Lower Floor Baths: 2
- Lower - Full Baths: 2
Bedrooms
- Total Bedrooms: 4
- Bedrooms Lower: 1
- Bedrooms Main & Up: 3
Other Rooms
- Laundry: Main Floor
Additional Information
- Pool: Yes
- Private Pool: Yes
- Pool Description: In Ground, Fenced, Concrete, Heated, Saltwater
Exterior
- Exterior Features: Hot Tub
- Porch/Patio/Deck: Deck(s), Patio(s), Porch(es)
Parking
- Garage: Yes
- Garage Spaces: 3
- Total Spaces: 3
- Parking Type: Attached Garage
- Garage Description: Garage Door Opener
Location
- County: STAFFORD
- Subdivision: SULLIVAN ESTATES
- Driving Directions: From Poplar Rd, right onto Ireland Dr. Right onto Seth Dr
School Information
- School District: Stafford County Public Schools
Community
- Association: Yes
- Assoc. Name: SULLIVAN ESTATES
Heating & Cooling
- Cooling Type: Other
- Cooling Fuel: Electric
- Heating Type: Other
- Heating Fuel: Electric
- Water Heater: Electric
Utilities
- Sewer: On Site Septic
- Water: Private, Well
Structural Information
- Architectural Style: Ranch/Rambler
- Structure Type: Detached
- Construction: Combination, Stucco
- Basement: Yes
- Basement Desc.: Partially Finished
- Foundation: Other
- Windows: Bay/Bow
- Stories Description: Lower 1, Main, Upper 1
- Square Feet: 6,611
- Sq. Ft. Source: Estimated
- Living Area: 5,435 Sq. Ft.
- Finished Above Grnd: 3,507 Sq. Ft.
- Finished Below Grnd: 1,928 Sq. Ft.
- Year Built: 2021
- Year Built Source: Assessor
Unit Information
Unit 1
- Bathrooms-Lower: 2
- Bedrooms-Lower: 1
Lot Features
- Lot Size (Acres): 3.01
- Lot Size (Sq. Ft.): 131,202
- Lot Size Source: Assessor
- Zoning: A1
- Lot Description: Backs to Trees, Front Yard, No Thru Street
Financial Considerations
- Price Per Sq. Ft.: $320.79
- Association Fee: $150
- Assoc Fee Freq.: Quarterly
- Assessment Year: 2025
- City/TownTax Freq: Annually
- County Tax: $8,788
- County Tax Freq: Annually
- Tax w/Assessment: $951,500
- Tax Amount: $8,913
- Tax Year: 2025
- Terms: Standard Sale
- Tax Total Finished Sq. Ft.: 3507
Disclosures and Reports
- Ownership: Fee Simple
- Lot Number: 7
Listed by Redfin Corporation, Donna S Wolford
Sold by CENTURY 21 New Millennium, Anne Marley Green

Get Pre-Approved Today
Schools
Schools serving 117 Seth Dr
School District:Stafford County Public Schools
| Name | Grades | Distance |
|---|---|---|
Margaret Brent Elementary School, Stafford, VA 2125 Mountain View Road, Stafford, VA 22556 | K-5 | 5.8 mi |
Rodney E. Thompson Middle School 75 Walpole Street, Stafford, VA 22554 | 6-8 | 7.7 mi |
Mountain View High School, Stafford, VA 2135 Mountain View Road, Stafford, VA 22556 | 9-12 | 5.7 mi |
Disclaimer:
School attendance boundaries provided by ATTOM Data Solutions and are for reference only. Contact the school directly to verify enrollment eligibility.
Price & Sales History for 117 Seth Dr
Date
Details
Price
Change
Source
8/03/2026
Sold
$1,100,000
-2.22%
MLS
5/26/2026
Price Reduced
$1,125,000
-1.06%
MLS
5/07/2026
Listed
$1,137,000
—
MLS
Disclaimer: Historical sales information is derived from public records provided by the county offices. Information is not guaranteed and should be independently verified.
117 Seth Drive, Fredericksburg, VA 22406 (MLS# VAST2047110) is a Single Family property that was sold at $1,100,000 on August 03, 2026. Want to learn more about 117 Seth Drive? Do you have questions about finding other Single Family real estate for sale in Fredericksburg? You can browse all Fredericksburg real estate or contact a Coldwell Banker agent to request more information.