This is a carousel with tiles that activate property listing cards. Use the previous and next buttons to navigate.
1/1
$425,000
This is a carousel with tiles that activate property listing cards. Use the previous and next buttons to navigate.
1/1
Property Description
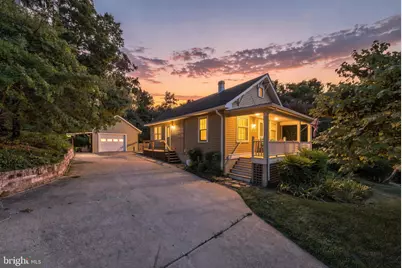
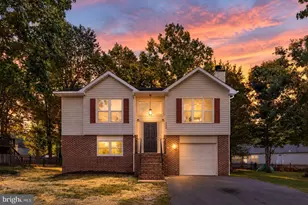
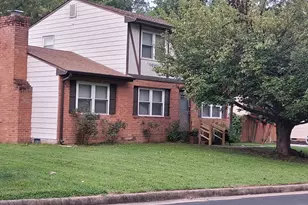
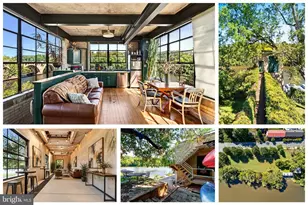
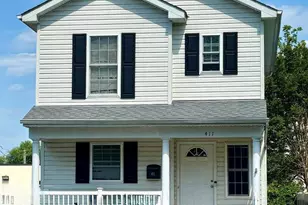
Positioned just one block from the Rappahannock River, steps from the Gari Melchers Home and Studio at Belmont, and a 10-minute walk to Falmouth Beach, 125 Washington St offers a rare blend of historic charm and modern lifestyle. Located five minutes from I-95 and minutes from historic downtown Fredericksburg, this home features original oak hardwood floors, two main-level bedrooms, an updated full bath, a connecting deck, a private backyard, and a dedicated driveway. The property also includes a standalone 16' x 24' detached workshop and storage building...ideal for hobbies, projects, or additional storage. Whether you are searching for a charming, cozy primary residence or an adaptable layout with a mother-in-law suite, the main floor provides complete single-level living convenience in a high-demand location. For the strategic investor, this turn-key property represents a proven dual-income engine with high-leverage tax advantages. The main level currently operates as a high-performing short-term rental commanding over $3,000 per month, while the fully finished lower-level studio suite features its own separate entrance, full kitchen, full bath, and private bottom patio...allowing for independent rental streams or an optimized owner-occupant house-hack model. Acquiring this income-producing asset before year-end provides a prime opportunity to capitalize on accelerated bonus depreciation, offsetting passive income while building long-term equity in a high-demand Fredericksburg corridor. Home is being sold fully furnished, if buyer prefers!
Full Property Details
Full Property Details for 125 Washington St
General
- Sold For: $425,000
- Taxes: $3,748 (2026)
- Status: Closed
- Type: Single Family
- Source: BrightMLSMidAtlantic
- MLS ID: VAST2053360
- Added to Site: 33 day(s) ago
Interior
- Interior Features: 2nd Kitchen, Bar, Breakfast Area, Built-Ins, Combination Dining/Living, Entry Level Bedroom, Floor Plan - Open, Window Treatments, Wood Floors
- Fireplace: Yes
- Number of Fireplaces: 1
- Appliances: Dishwasher, Disposal, Dryer - Front Loading, Microwave, Oven - Single, Oven/Range - Electric, Range Hood, Refrigerator, Washer - Front Loading, Washer/Dryer Stacked, Water Heater
- Flooring: Hardwood
Rooms
Bathrooms
- Total Bathrooms: 2
- Full Bathrooms: 2
- Main Floor Baths: 1
- Main - Full Baths: 1
- Lower Floor Baths: 1
- Lower - Full Baths: 1
Bedrooms
- Total Bedrooms: 3
- Bedrooms Lower: 1
- Bedrooms Main & Up: 2
Exterior
- Exterior Features: Extensive Hardscape
Parking
- Garage: Yes
- Garage Spaces: 2
- Total Spaces: 6
- Parking Type: Driveway, Off Street, Detached Garage
- Garage Description: Additional Storage Area, Garage - Front Entry
Location
- County: STAFFORD
- Driving Directions: From Rt. 1 North - turn right onto Carter St then quick right onto Gordon St. - quick right onto Cambridge St. follow to 125 Washington St on the right
- City Limits: Yes
School Information
- School District: Stafford County Public Schools
- Elementary School: Falmouth
- Middle School: Edward E. Drew
- High School: Stafford
Heating & Cooling
- Cooling Type: Heat Pump(s)
- Cooling Fuel: Electric
- Heating Type: Heat Pump(s)
- Heating Fuel: Natural Gas
- Water Heater: Natural Gas
Utilities
- Sewer: Public Sewer
- Water: Public
Structural Information
- Architectural Style: Cape Cod, Ranch/Rambler
- Structure Type: Detached
- Construction: Stick Built, Wood Siding
- Basement: Yes
- Basement Desc.: Daylight, Full, Fully Finished
- Foundation: Concrete Perimeter
- Stories Description: Lower 1, Main
- Square Feet: 1,766
- Sq. Ft. Source: Estimated
- Living Area: 1,766 Sq. Ft.
- Finished Above Grnd: 1,382 Sq. Ft.
- Finished Below Grnd: 384 Sq. Ft.
- Year Built: 1940
- Year Built Source: Assessor
Unit Information
Unit 1
- Bathrooms-Lower: 1
- Bedrooms-Lower: 1
Additional Structures
- Other Structures: Other
Lot Features
- Lot Size (Acres): 0.3
- Lot Size (Sq. Ft.): 13,068
- Lot Size Source: Estimated
- Zoning: R1
- Lot Description: Backs to Trees, Partly Wooded
- Fencing (Description): Board
Financial Considerations
- Price Per Sq. Ft.: $289.36
- Assessment Year: 2026
- City/TownTax Freq: Annually
- County Tax: $3,695
- County Tax Freq: Annually
- Tax w/Assessment: $381,900
- Tax Amount: $3,748
- Tax Year: 2026
- Terms: Standard Sale
- Tax Total Finished Sq. Ft.: 1382
Disclosures and Reports
- Ownership: Fee Simple
- Lot Number: O'BANNON
Listed by Real Broker, LLC, Aaron Nichols
Sold by Pearson Smith Realty, LLC, Ashley Lynn Brady

Get Pre-Approved Today
Schools
Schools serving 125 Washington St
School District:Stafford County Public Schools
| Name | Grades | Distance |
|---|---|---|
Conway Elementary School 105 Primmer House Road, Fredericksburg, VA 22405 | K-5 | 2.2 mi |
Edward E. Drew Jr. Middle School 501 Cambridge St, Falmouth, VA 22405 | 6-8 | 1.7 mi |
Stafford Sr. High School 63 Stafford Indians Lane, Fredericksburg, VA 22405 | 9-12 | 2.6 mi |
Disclaimer:
School attendance boundaries provided by ATTOM Data Solutions and are for reference only. Contact the school directly to verify enrollment eligibility.
Price & Sales History for 125 Washington St
Date
Details
Price
Change
Source
10/09/2026
Sold
$425,000
6.28%
MLS
9/10/2026
Listed
$399,900
—
MLS
Disclaimer: Historical sales information is derived from public records provided by the county offices. Information is not guaranteed and should be independently verified.
125 Washington Street, Fredericksburg, VA 22405 (MLS# VAST2053360) is a Single Family property that was sold at $425,000 on October 09, 2026. Want to learn more about 125 Washington Street? Do you have questions about finding other Single Family real estate for sale in Fredericksburg? You can browse all Fredericksburg real estate or contact a Coldwell Banker agent to request more information.