This is a carousel with tiles that activate property listing cards. Use the previous and next buttons to navigate.
1/1
$464,500
This is a carousel with tiles that activate property listing cards. Use the previous and next buttons to navigate.
1/1
Property Description
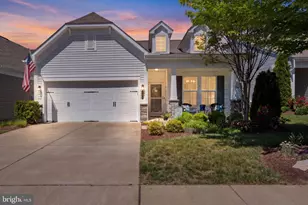
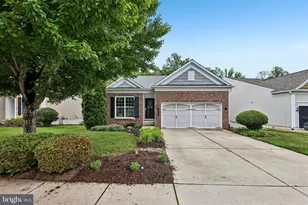
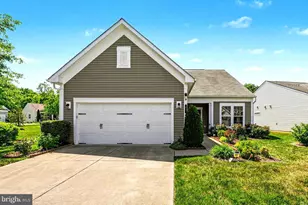
This popular Blue Rock model in Celebrate Virginia North, is designed for those seeking a luxurious, relaxing lifestyle in a very active senior community. With an age requirement of 55 and above, this home offers a perfect blend of comfort, elegance, and style. Step inside to discover an inviting open floor plan that seamlessly connects the living spaces, with engineered wood and ceramic tile flooring. The gourmet kitchen is a chef's dream, featuring stainless steel appliances, including a built-in microwave, cooktop, wall oven, and dishwasher, all complemented by white cabinetry and ample quartz counter space. The spacious living area, complete with fireplace, is perfect for entertaining or enjoying quiet evenings at home. The home boasts two generously sized bedrooms, with lots of storage. The two full bathrooms are thoughtfully designed, featuring modern design with his & her closers in the primary bedroom plus lots of other storage area. In addition enjoy gatherings with friends in the 12 x 20 three season sunroom and expansive patio. Enjoy the view of the trees and just relax after a long day or activities and fun. Recessed lighting and ceiling fans enhance the ambiance, while energy-efficient double-pane windows invite natural light and warmth. Outside, the property is equally impressive. The meticulously maintained lot features extensive landscaping and a level yard, perfect for outdoor gathering's or peaceful relaxation. The community amenities elevate the lifestyle further, with access to both indoor and outdoor heated pools, a fitness center, billiard room, and a library, fostering a sense of belonging and activity. Additional conveniences include an attached garage with space for two vehicles, an underground lawn sprinkler system, and a well-maintained asphalt driveway. The community association takes care of common area maintenance, lawn care, and snow removal, allowing you to enjoy a carefree lifestyle. This home is not just a residence; it's a gateway to a vibrant community filled with opportunities for social engagement and relaxation. Experience the perfect blend of luxury and comfort in this exceptional property, where every detail has been thoughtfully curated for your enjoyment. Embrace a lifestyle that celebrates both independence and community in this stunning senior living haven.
Full Property Details
Full Property Details for 132 Denison St
General
- Sold For: $464,500
- HOA FEE: $340/month
- Taxes: $3,725 (2025)
- Status: Closed
- Type: Single Family
- Source: BrightMLSMidAtlantic
- MLS ID: VAST2049204
- Added to Site: 108 day(s) ago
Interior
- Rooms/Areas: Dining Room, Primary Bedroom, Bedroom 2, Kitchen, Sun/Florida Room, Great Room, Bathroom 2, Primary Bathroom
- Interior Features: Bathroom - Stall Shower, Ceiling Fan(s), Floor Plan - Open, Kitchen - Gourmet, Recessed Lighting, Walk-in Closet(s), Sprinkler System
- Fireplace: Yes
- Number of Fireplaces: 1
- Appliances: Built-In Microwave, Cooktop, Dishwasher, Disposal, Dryer, Icemaker, Oven - Wall, Refrigerator, Stainless Steel Appliances, Washer
- Flooring: Engineered Wood, Ceramic Tile
Rooms
Bathrooms
- Total Bathrooms: 2
- Full Bathrooms: 2
- Main Floor Baths: 2
- Main - Full Baths: 2
Bedrooms
- Total Bedrooms: 2
- Bedrooms Main & Up: 2
Other Rooms
- Laundry: Main Floor
Additional Information
- Shared Amenities: Billiard Room, Community Center, Fitness Center, Hot tub, Library, Meeting Room, Party Room, Picnic Area, Pool - Indoor, Pool - Outdoor, Retirement Community, Shuffleboard, Tennis Courts
- Shared Pool: Yes
- Pool: Yes
Exterior
- Exterior Features: Awning(s), Extensive Hardscape, Sidewalks, Underground Lawn Sprinkler
- Porch/Patio/Deck: Patio(s)
Parking
- Garage: Yes
- Garage Spaces: 2
- Total Spaces: 4
- Parking Features: Asphalt Driveway
- Parking Type: Attached Garage, Driveway
- Garage Description: Built In, Garage - Front Entry, Garage Door Opener
Location
- County: STAFFORD
- Subdivision: CELEBRATE VIRGINIA NORTH
- Driving Directions: Celebrate VA Parkway to Left into Celebrate to Left onto Denison to the house on the right
School Information
- School District: Stafford County Public Schools
Community
- Association: Yes
- Assoc. Name: CELEBRATE VA NORTH
- Assoc. Fees Include: Common Area Maintenance, Lawn Maintenance, Management, Pool(s), Recreation Facility, Reserve Funds, Road Maintenance, Snow Removal, Trash
- Adult Community: Yes
Heating & Cooling
- Central air: Yes
- Cooling Type: Ceiling Fan(s), Central A/C
- Cooling Fuel: Electric
- Heating Type: 90% Forced Air
- Heating Fuel: Natural Gas
- Water Heater: Electric
Utilities
- Sewer: Public Sewer
- Water: Public
- Utility Description: Natural Gas Available, Cable TV Available, Electric Available, Under Ground
Structural Information
- Architectural Style: Ranch/Rambler
- Structure Type: Detached
- Model: Blue Rock
- Construction: Vinyl Siding
- Foundation: Slab
- Walls/Ceilings: 9'+ Ceilings
- Windows: Double Pane, Energy Efficient
- Stories/Levels: 1
- Stories Description: Main
- Square Feet: 1,817
- Sq. Ft. Source: Estimated
- Living Area: 1,817 Sq. Ft.
- Finished Above Grnd: 1,817 Sq. Ft.
- Year Built: 2017
- Year Built Source: Estimated
- Property Condition: Excellent
Lot Features
- Lot Size (Acres): 0.13
- Lot Size (Sq. Ft.): 5,663
- Lot Size Source: Estimated
- Zoning: RBC
- Lot Description: Level
Financial Considerations
- Price Per Sq. Ft.: $255.64
- Association Fee: $340
- Assoc Fee Freq.: Monthly
- Assessment Year: 2025
- County Tax: $3,673
- County Tax Freq: Annually
- Tax w/Assessment: $397,700
- Tax Amount: $3,725
- Tax Year: 2025
- Terms: Standard Sale
Disclosures and Reports
- Ownership: Fee Simple
- Inclusions: Table and chairs on Patio
- Section: 3B-2
- Lot Number: 316
Listed by RE/MAX Realty Group, Brent A Sweet
Sold by Samson Properties, Katherine A Mudd

Get Pre-Approved Today
Schools
Schools serving 132 Denison St
School District:Stafford County Public Schools
| Name | Grades | Distance |
|---|---|---|
Rocky Run Elementary School 95 Reservoir Road, Fredericksburg, VA 22406 | K-5 | 2.3 mi |
T. Benton Gayle Middle School 100 Panther Drive, Fredericksburg, VA 22406 | 6-8 | 2.4 mi |
Stafford Sr. High School 63 Stafford Indians Lane, Fredericksburg, VA 22405 | 9-12 | 3.2 mi |
Disclaimer:
School attendance boundaries provided by ATTOM Data Solutions and are for reference only. Contact the school directly to verify enrollment eligibility.
Price & Sales History for 132 Denison St
Date
Details
Price
Change
Source
7/29/2026
Sold
$464,500
—
MLS
6/02/2026
Price Reduced
$464,500
-2.17%
MLS
5/13/2026
Listed
$474,779
—
MLS
Disclaimer: Historical sales information is derived from public records provided by the county offices. Information is not guaranteed and should be independently verified.
132 Denison Street, Fredericksburg, VA 22406 (MLS# VAST2049204) is a Single Family property that was sold at $464,500 on July 29, 2026. Want to learn more about 132 Denison Street? Do you have questions about finding other Single Family real estate for sale in Fredericksburg? You can browse all Fredericksburg real estate or contact a Coldwell Banker agent to request more information.