Full Property Details for 132 Hemp Rd
General
- Sold For: $499,900
- Taxes: $3,302 (2026)
- Status: Closed
- Type: Single Family
- Source: BrightMLSMidAtlantic
- MLS ID: VAST2052828
- Added to Site: 52 day(s) ago
Interior
- Rooms/Areas: Living Room, Primary Bedroom, Bedroom 2, Kitchen, Breakfast Room, Utility Room, Bathroom 2, Bonus Room, Primary Bathroom
- Interior Features: Breakfast Area, Kitchen - Country, Combination Kitchen/Dining, Kitchen - Table Space, Primary Bath(s), Entry Level Bedroom, Floor Plan - Traditional, Bathroom - Stall Shower, Bathroom - Tub Shower, Carpet, Ceiling Fan(s), Kitchen - Eat-In, Pantry, Stove - Wood
- Fireplace: Yes
- Number of Fireplaces: 1
- Fireplace(s): Wood
- Appliances: Washer/Dryer Hookups Only, Dishwasher, Stove, Refrigerator, Range Hood
Rooms
- Total Bathrooms: 2
- Full Bathrooms: 2
- Main Floor Baths: 2
- Main - Full Baths: 2
- Total Bedrooms: 2
- Bedrooms Main & Up: 2
Exterior
- Exterior Features: Outbuilding(s), Play Area, Secure Storage, Outside Shower, Play Equipment
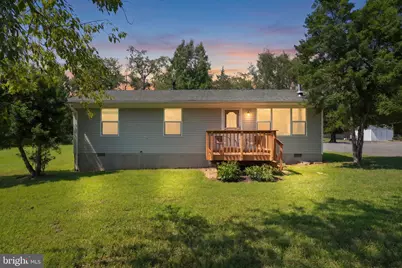
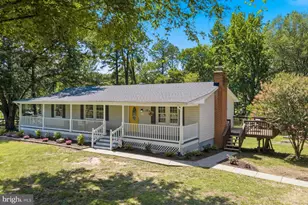
- Porch/Patio/Deck: Deck(s), Porch(es)
Parking
- Garage: Yes
- Garage Spaces: 2
- Total Spaces: 8
- Parking Type: Detached Garage, Driveway
- Garage Description: Garage - Front Entry
Location
- County: STAFFORD
- Driving Directions: Use GPS
School Information
- School District: Stafford County Public Schools
- Elementary School: Hartwood
- Middle School: T. Benton Gayle
- High School: Mountain View
Heating & Cooling
- Central air: Yes
- Cooling Type: Ceiling Fan(s), Central A/C, Heat Pump(s)
- Cooling Fuel: Electric
- Heating Type: Heat Pump(s), Wood Burn Stove
- Heating Fuel: Electric, Wood
- Water Heater: Propane, Electric
Utilities
- Sewer: On Site Septic
- Water: Well
Structural Information
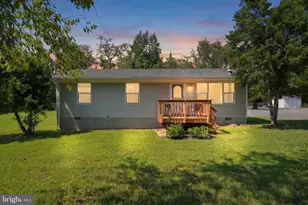
- Architectural Style: Ranch/Rambler
- Structure Type: Detached
- Construction: Vinyl Siding
- Foundation: Slab
- Roof: Architectural Shingle
- Stories Description: Main, Upper 1
- Square Feet: 1,022
- Sq. Ft. Source: Estimated
- Living Area: 1,022 Sq. Ft.
- Finished Above Grnd: 1,022 Sq. Ft.
- Year Built: 1984
- Year Built Source: Assessor
- Property Condition: Excellent
Additional Structures
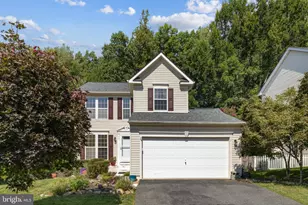
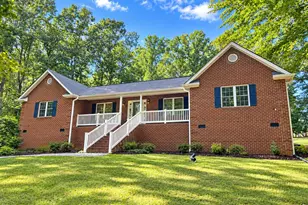
- Other Structures: 2nd House, Pole Barn, Shed, Garage(s), Poultry House
Lot Features
- Property View: Garden/Lawn, Pasture, Scenic Vista, Trees/Woods
- Lot Size (Acres): 6.63
- Lot Size (Sq. Ft.): 288,715
- Lot Size Source: Assessor
- Zoning: A1
- Lot Description: Backs to Trees, Cleared, Cul-de-sac, Landscaping, Open, Secluded, Private
- Horse Property: Yes
- Horse Facility Desc.: Horses Allowed
Financial Considerations
- Price Per Sq. Ft.: $489.14
- Assessment Year: 2026
- City/TownTax Freq: Annually
- County Tax: $3,255
- County Tax Freq: Annually
- Tax w/Assessment: $336,400
- Tax Amount: $3,302
- Tax Year: 2026
- Terms: Standard Sale
- Tax Total Finished Sq. Ft.: 1008
Disclosures and Reports
- Ownership: Fee Simple
- Inclusions: fridge in additional home
Listed by Belcher Real Estate, LLC., Dagmar Maticic
Sold by Samson Properties, Dilcia Marisela Nunez