This is a carousel with tiles that activate property listing cards. Use the previous and next buttons to navigate.
1/1
$560,000
This is a carousel with tiles that activate property listing cards. Use the previous and next buttons to navigate.
1/1
Property Description
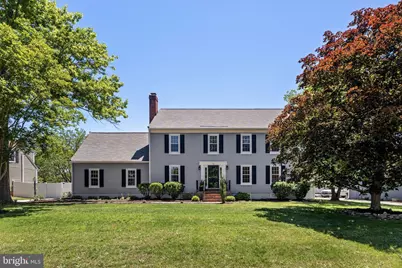
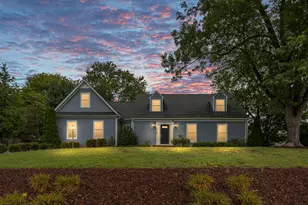
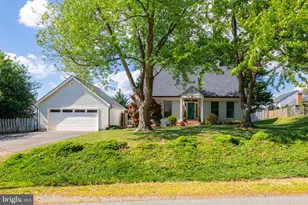
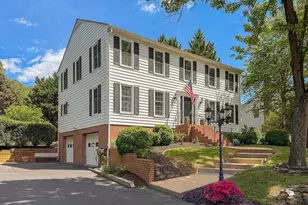
Set within one of Fredericksburg's well-established neighborhoods just minutes from Downtown, 14 Steeplechase Road offers the perfect blend of mature landscaping, spacious living, thoughtful updates, and an incredibly convenient location. This four-bedroom, 2.5-bath home combines timeless neighborhood charm with comfortable everyday functionality and beautifully usable indoor and outdoor spaces. One of the property's standout features is the setting itself. The oversized yard creates a rare sense of breathing room while still maintaining a friendly neighborhood feel. Mature trees, established landscaping, and updated vinyl fencing added in 2022 frame the property beautifully and create a private, welcoming atmosphere that immediately feels like home. The backyard offers wonderful versatility for outdoor gatherings, pets, play, gardening, or simply enjoying the peaceful surroundings. The updated rear deck, complete with refreshed flooring, stairs, and paint, further enhances the outdoor living experience. Inside, the home feels bright, open, and inviting from the moment you walk through the door. Guests consistently comment on the abundance of natural light, the large windows showcasing the beautiful yard, and the airy feel throughout the main living spaces. The kitchen has been thoughtfully updated with new flooring, upgraded countertops, copper fixtures, a new stove, and a new microwave, creating a fresh and modern centerpiece for everyday living and entertaining. The large sliding glass door and oversized window above the sink allow natural light to pour into the space while connecting the indoors with the surrounding landscape. The layout was designed with both comfort and functionality in mind. All four bedrooms are located on the same level, creating a practical setup while still allowing each room to feel spacious and private. The family room, kitchen, and adjoining flex space naturally flow together, creating comfortable gathering spaces perfect for everyday life, movie nights, holidays, or entertaining friends and family. The home has been extensively maintained and updated over the years, including crawlspace encapsulation with dehumidifier installation in 2025, downstairs HVAC replacement in 2023, new carpet on the stairs and in one bedroom in 2025, recessed lighting added in 2025, dishwasher replacement in 2024, a brand-new hot water heater in 2026, and fresh paint throughout the entire home in 2026. The chimney has also been consistently maintained annually, reflecting the care invested into the property. Location is another major advantage here. Just minutes from Downtown Fredericksburg, parks, libraries, shopping, dining, commuter routes, and everyday conveniences, the home offers exceptional accessibility while still maintaining the charm and character of an established community. Residents also enjoy access to a nearby community pool and highly walkable surroundings. Bright, warm, versatile, and beautifully cared for, this home has been a place where a growing family, pets, gatherings, and everyday life all fit naturally and comfortably together. It is the kind of property that simply adapts well to every stage of life while continuing to feel welcoming, functional, and truly lived in.
Full Property Details
Full Property Details for 14 Steeplechase Rd
General
- Sold For: $560,000
- HOA FEE: $3/month
- HOA FEE FREQ.: Annually
- Taxes: $3,886 (2025)
- Status: Closed
- Type: Single Family
- Source: BrightMLSMidAtlantic
- MLS ID: VAST2048422
- Added to Site: 83 day(s) ago
Interior
- Rooms/Areas: Dining Room, Primary Bedroom, Sitting Room, Bedroom 2, Bedroom 3, Bedroom 4, Kitchen, Family Room, Laundry, Bathroom 2, Bonus Room, Primary Bathroom
- Interior Features: Ceiling Fan(s), Bathroom - Tub Shower, Bathroom - Stall Shower, Carpet, Chair Railings, Combination Kitchen/Dining, Crown Moldings, Dining Area, Formal/Separate Dining Room, Pantry, Primary Bath(s), Recessed Lighting, Wood Floors, Skylight(s), Breakfast Area, Family Room Off Kitchen, Kitchen - Table Space, Upgraded Countertops, Walk-in Closet(s)
- Fireplace: Yes
- Number of Fireplaces: 1
- Fireplace(s): Wood, Mantel(s)
- Appliances: Built-In Microwave, Washer, Dryer, Dishwasher, Disposal, Cooktop, Refrigerator, Icemaker, Stove
- Flooring: Hardwood, Carpet
Rooms
Bathrooms
- Total Bathrooms: 3
- Full Bathrooms: 2
- Half Bathrooms: 1
- Upper Floor Baths: 2
- Upper - Full Baths: 2
- Main Floor Baths: 1
- Main - 1/2 Baths: 1
Bedrooms
- Total Bedrooms: 4
- Bedrooms Upper: 4
Other Rooms
- Laundry: Has Laundry
Exterior
- Porch/Patio/Deck: Deck(s), Enclosed
Parking
- Garage: Yes
- Garage Spaces: 2
- Total Spaces: 2
- Parking Type: Driveway, Attached Garage
- Garage Description: Built In, Covered Parking, Garage - Rear Entry, Garage Door Opener
Location
- County: STAFFORD
- Subdivision: WOODLAWN
- Driving Directions: Take exit 136 onto Centreport Pkwy, SR-8900 toward Stafford Airport, US-1, Turn left onto Centreport Pkwy, Turn left onto Richmond Hwy, Turn left onto Layhill Rd, Turn right onto Leeland Rd, Turn right onto Deacon Rd, Turn left onto Cleremont Dr, Turn right onto Steeple Chase Rd, The home is on your left. Thank you!
School Information
- School District: Stafford County Public Schools
- Elementary School: Conway
- Middle School: Dixon-Smith
- High School: Stafford
Community
- Association: Yes
Heating & Cooling
- Central air: Yes
- Cooling Type: Ceiling Fan(s), Central A/C, Heat Pump(s)
- Cooling Fuel: Electric
- Heating Type: Forced Air
- Heating Fuel: Electric
- Water Heater: Electric
Utilities
- Sewer: Public Sewer
- Water: Public
Structural Information
- Architectural Style: Colonial
- Structure Type: Detached
- Construction: Vinyl Siding
- Foundation: Crawl Space
- Roof: Shingle
- Walls/Ceilings: Cathedral Ceilings, Paneled Walls
- Doors: Sliding Glass
- Stories Description: Main, Upper 1
- Square Feet: 2,660
- Sq. Ft. Source: Estimated
- Living Area: 2,660 Sq. Ft.
- Finished Above Grnd: 2,660 Sq. Ft.
- Year Built: 1987
- Year Built Source: Assessor
- Property Condition: Excellent
Additional Structures
- Other Structures: Shed
Lot Features
- Lot Size (Acres): 0.49
- Lot Size (Sq. Ft.): 21,340
- Lot Size Source: Assessor
- Zoning: R1
- Fencing (Description): Fully, Rear
Financial Considerations
- Price Per Sq. Ft.: $206.77
- Association Fee: $35
- Assoc Fee Freq.: Annually
- Assessment Year: 2025
- City/TownTax Freq: Annually
- County Tax: $3,832
- County Tax Freq: Annually
- Tax w/Assessment: $414,900
- Tax Amount: $3,886
- Tax Year: 2025
- Terms: Standard Sale
- Tax Total Finished Sq. Ft.: 2660
Disclosures and Reports
- Ownership: Fee Simple
- Section: 4
- Lot Number: 219
Listed by Porch & Stable Realty, LLC, Amy Cherry Taylor
Sold by Long & Foster Real Estate, Inc., Mari F Kelly

Get Pre-Approved Today
Schools
Schools serving 14 Steeplechase Rd
School District:Stafford County Public Schools
| Name | Grades | Distance |
|---|---|---|
Conway Elementary School 105 Primmer House Road, Fredericksburg, VA 22405 | K-5 | 1.2 mi |
Donald B. Dixon-Lyle R. Smith Middle School 503 Deacon Road, Fredericksburg, VA 22405 | 6-8 | 1.4 mi |
Stafford Sr. High School 63 Stafford Indians Lane, Fredericksburg, VA 22405 | 9-12 | 2.8 mi |
Disclaimer:
School attendance boundaries provided by ATTOM Data Solutions and are for reference only. Contact the school directly to verify enrollment eligibility.
Price & Sales History for 14 Steeplechase Rd
Date
Details
Price
Change
Source
7/31/2026
Sold
$560,000
1.82%
MLS
6/04/2026
Listed
$550,000
—
MLS
Disclaimer: Historical sales information is derived from public records provided by the county offices. Information is not guaranteed and should be independently verified.
14 Steeplechase Road, Fredericksburg, VA 22405 (MLS# VAST2048422) is a Single Family property that was sold at $560,000 on July 31, 2026. Want to learn more about 14 Steeplechase Road? Do you have questions about finding other Single Family real estate for sale in Fredericksburg? You can browse all Fredericksburg real estate or contact a Coldwell Banker agent to request more information.