This is a carousel with tiles that activate property listing cards. Use the previous and next buttons to navigate.
1/1
$420,000
This is a carousel with tiles that activate property listing cards. Use the previous and next buttons to navigate.
1/1
Property Description
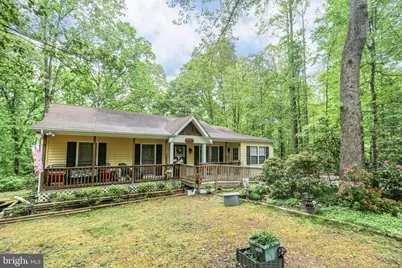
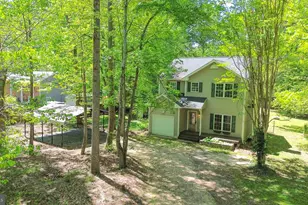
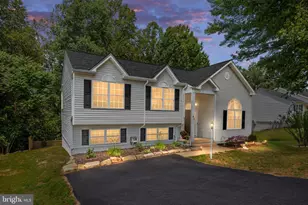
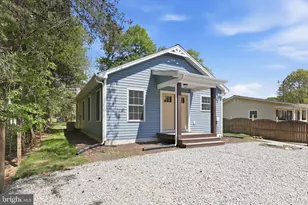
This charming ranch-style home, built in 1986, offers a perfect blend of comfort and functionality, nestled on a generous 2.07-acre lot that backs to serene trees, providing a peaceful retreat. The exterior features low-maintenance vinyl siding and includes delightful outdoor spaces such as a welcoming porch and a spacious deck, ideal for enjoying morning coffee or evening gatherings. Step inside to discover a warm and inviting interior, where a traditional floor plan seamlessly connects the living and dining areas. With three well-appointed bedrooms and three full bathrooms, including a luxurious walk-in shower and a classic tub shower, this home caters to all your needs. The kitchen is equipped with essential appliances, including a dishwasher, electric oven/range, refrigerator, and washer/dryer, making daily tasks a breeze. Additional features like ceiling fans and plush carpeting enhance the comfort throughout the home. For those who appreciate extra storage or workspace, the property includes outbuildings such as a shed and a wood/metal shed, perfect for hobbies or gardening tools. The gravel driveway provides ample parking, ensuring convenience for you and your guests. This home is not just a place to live; it's a sanctuary where you can create lasting memories. Embrace the tranquility and charm of this delightful property, where every detail has been thoughtfully designed for your comfort and enjoyment.
Full Property Details
Full Property Details for 143 Cranes Corner Rd
General
- Sold For: $420,000
- Taxes: $2,639 (2025)
- Status: Closed
- Type: Single Family
- Source: BrightMLSMidAtlantic
- MLS ID: VAST2048208
- Added to Site: 74 day(s) ago
Interior
- Number of Rooms: 10
- Rooms/Areas: Living Room, Primary Bedroom, Bedroom 2, Bedroom 3, Kitchen, Family Room, Bathroom 2, Bathroom 3, Bonus Room, Primary Bathroom
- Interior Features: Bathroom - Tub Shower, Bathroom - Walk-In Shower, Carpet, Ceiling Fan(s), Combination Dining/Living, Entry Level Bedroom, Family Room Off Kitchen, Floor Plan - Traditional, Kitchen - Galley, Water Treat System
- Appliances: Dishwasher, Dryer, Oven/Range - Electric, Refrigerator, Washer, Water Heater
Rooms
Bathrooms
- Total Bathrooms: 3
- Full Bathrooms: 3
- Main Floor Baths: 3
- Main - Full Baths: 3
Bedrooms
- Total Bedrooms: 3
- Bedrooms Main & Up: 3
Exterior
- Exterior Features: Outbuilding(s)
- Porch/Patio/Deck: Deck(s), Porch(es)
Parking
- Parking Features: Gravel Driveway
- Parking Type: Driveway
Location
- County: STAFFORD
- Driving Directions: I95 Exit 136. Left on Centerport Pkwy. Left on Cranes Corner. Home on left.
School Information
- School District: Stafford County Public Schools
- High School: Stafford
Heating & Cooling
- Cooling Type: Heat Pump(s)
- Cooling Fuel: Electric
- Heating Type: Heat Pump(s)
- Heating Fuel: Electric
- Water Heater: Electric
Utilities
- Sewer: Septic Exists
- Water: Well
Structural Information
- Architectural Style: Ranch/Rambler
- Structure Type: Detached
- Construction: Vinyl Siding
- Foundation: Crawl Space
- Stories Description: Main
- Square Feet: 1,408
- Sq. Ft. Source: Assessor
- Living Area: 1,408 Sq. Ft.
- Finished Above Grnd: 1,408 Sq. Ft.
- Year Built: 1986
- Year Built Source: Estimated
- Property Condition: Good
Additional Structures
- Other Structures: Shed, Wood/Metal Shed
Lot Features
- Lot Size (Acres): 2.07
- Lot Size (Sq. Ft.): 90,169
- Lot Size Source: Estimated
- Zoning: A1
- Lot Description: Backs to Trees, Partly Wooded
Financial Considerations
- Price Per Sq. Ft.: $298.3
- Assessment Year: 2025
- County Tax: $2,602
- County Tax Freq: Annually
- Tax w/Assessment: $281,700
- Tax Amount: $2,639
- Tax Year: 2025
- Terms: Standard Sale
- Tax Total Finished Sq. Ft.: 1408
Disclosures and Reports
- Ownership: Fee Simple
- Lot Number: 1
Listed by Nest Realty Fredericksburg, Laura Monaghan
Sold by Holt For Homes, Inc., Danielle Kitzmiller

Get Pre-Approved Today
Schools
Schools serving 143 Cranes Corner Rd
School District:Stafford County Public Schools
| Name | Grades | Distance |
|---|---|---|
Falmouth Elementary School 1000 Forbes St, Falmouth, VA 22405 | K-5 | 1.9 mi |
Edward E. Drew Jr. Middle School 501 Cambridge St, Falmouth, VA 22405 | 6-8 | 1.6 mi |
Stafford Sr. High School 63 Stafford Indians Lane, Fredericksburg, VA 22405 | 9-12 | 1 mi |
Disclaimer:
School attendance boundaries provided by ATTOM Data Solutions and are for reference only. Contact the school directly to verify enrollment eligibility.
Price & Sales History for 143 Cranes Corner Rd
Date
Details
Price
Change
Source
6/15/2026
Sold
$420,000
—
MLS
4/29/2026
Listed
$420,000
—
MLS
Disclaimer: Historical sales information is derived from public records provided by the county offices. Information is not guaranteed and should be independently verified.
143 Cranes Corner Road, Fredericksburg, VA 22405 (MLS# VAST2048208) is a Single Family property that was sold at $420,000 on June 15, 2026. Want to learn more about 143 Cranes Corner Road? Do you have questions about finding other Single Family real estate for sale in Fredericksburg? You can browse all Fredericksburg real estate or contact a Coldwell Banker agent to request more information.