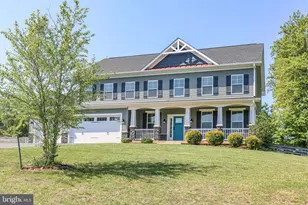
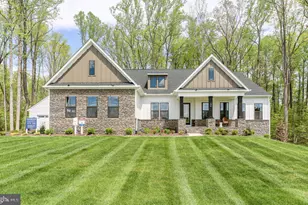
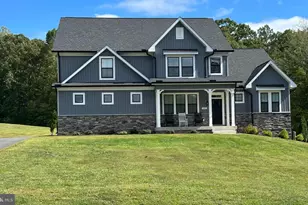
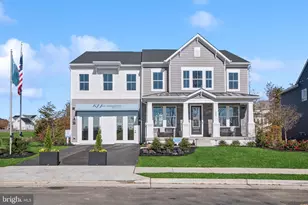
Full Property Details for 144 Clark Patton Rd
General
- Sold For: $956,000
- Taxes: $6,767 (2026)
- Status: Closed
- Type: Single Family
- Source: BrightMLSMidAtlantic
- MLS ID: VAST2048810
- Added to Site: 161 day(s) ago
Interior
- Number of Rooms: 15
- Rooms/Areas: Dining Room, Primary Bedroom, Bedroom 2, Bedroom 3, Kitchen, Family Room, Exercise Room, Laundry, Office, Recreation Room, Hobby Room, Primary Bathroom, Full Bath
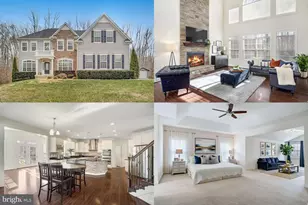
- Interior Features: Bathroom - Jetted Tub, Bathroom - Soaking Tub, Bathroom - Walk-In Shower, Breakfast Area, Carpet, Chair Railings, Dining Area, Entry Level Bedroom, Family Room Off Kitchen, Floor Plan - Traditional, Formal/Separate Dining Room, Kitchen - Eat-In, Kitchen - Island, Kitchen - Table Space, Primary Bath(s), Stove - Wood, Upgraded Countertops, Wainscotting, Studio, Walk-in Closet(s), Water Treat System, Wood Floors
- Fireplace: Yes
- Number of Fireplaces: 2
- Fireplace(s): Brick, Mantel(s), Screen, Wood
- Appliances: Built-In Microwave, Dishwasher, Extra Refrigerator/Freezer, Oven - Single, Refrigerator, Stainless Steel Appliances, Washer/Dryer Hookups Only, Water Heater
- Flooring: Hardwood, Ceramic Tile, Carpet
Rooms
- Total Bathrooms: 3
- Full Bathrooms: 3
- Main Floor Baths: 2
- Main - Full Baths: 2
- Lower Floor Baths: 1
- Lower - Full Baths: 1
- Total Bedrooms: 3
- Bedrooms Main & Up: 3
Additional Information
- Pool: Yes
- Private Pool: Yes
- Pool Description: Fenced, Filtered, In Ground
- Equipment: Negotiable
Exterior
- Exterior Features: Outbuilding(s), Outside Shower, Sport Court
- Porch/Patio/Deck: Patio(s)
Parking
- Garage: Yes
- Garage Spaces: 4
- Total Spaces: 10
- Parking Features: Asphalt Driveway
- Parking Type: Attached Garage, Detached Garage, Driveway
- Garage Description: Garage - Side Entry, Garage Door Opener, Inside Access
Location
- County: STAFFORD
- Driving Directions: Take Rte 17 west, turn onto Clark Patton Rd. Property is located to the right. Driveway passes 2 properties in front of subject property, to reach 144 Clark Patton
School Information
- School District: Stafford County Public Schools
- Elementary School: Hartwood
- Middle School: T. Benton Gayle
- High School: Colonial Forge
Heating & Cooling
- Central air: Yes
- Cooling Type: Heat Pump(s), Central A/C
- Cooling Fuel: Electric
- Heating Type: Heat Pump(s)
- Heating Fuel: Electric
- Water Heater: Electric
Utilities
- Sewer: Septic = # of BR
- Water: Well
Structural Information
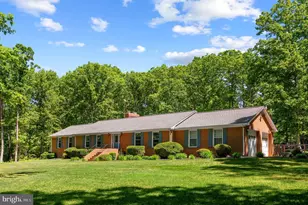
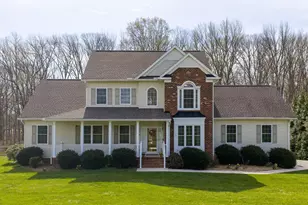
- Architectural Style: Ranch/Rambler
- Structure Type: Detached
- Construction: Brick
- Basement: Yes
- Basement Desc.: Full
- Foundation: Concrete Perimeter, Block
- Roof: Shingle
- Walls/Ceilings: Dry Wall
- Stories Description: Lower 1, Main
- Square Feet: 3,824
- Sq. Ft. Source: Estimated
- Living Area: 3,824 Sq. Ft.
- Finished Above Grnd: 2,284 Sq. Ft.
- Finished Below Grnd: 1,540 Sq. Ft.
- Year Built: 1987
- Year Built Source: Estimated
Unit Information
Additional Structures
- Other Structures: 2nd House, Cabana/Pool House, Garage(s), Guest House, Office/Studio, Pool Equipment Shed, Shed, 2nd Garage
Lot Features
- Property View: Trees/Woods
- Lot Size (Acres): 10.41
- Lot Size (Sq. Ft.): 453,459
- Lot Size Source: Estimated
- Street/Road Desc.: Black Top
- Zoning: A1
- Lot Description: Partly Wooded, Private, Secluded, Trees/Wooded
- Fencing (Description): Aluminum, Board, Rear, Split Rail, Wood
Financial Considerations
- Price Per Sq. Ft.: $411.56
- Assessment Year: 2026
- Tax w/Assessment: $732,600
- Tax Amount: $6,767
- Tax Year: 2026
- Terms: Standard Sale
Disclosures and Reports
- Ownership: Fee Simple
- Exclusions: washer/dryer, starlink system
- Inclusions: Pool chairs, Some pool house furniture
Listed by Century 21 Redwood Realty, Kathryn Brown
Sold by Pearson Smith Realty LLC, Kelly Elizabeth Krolikowski