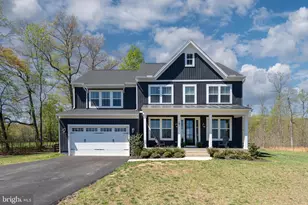
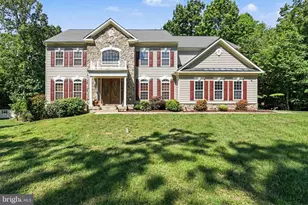
Full Property Details for 240 Poplar Rd
General
- Sold For: $840,000
- Taxes: $6,799 (2025)
- Status: Closed
- Type: Single Family
- Source: BrightMLSMidAtlantic
- MLS ID: VAST2045508
- Added to Site: 197 day(s) ago
Interior
- Rooms/Areas: Dining Room, Primary Bedroom, Laundry, Storage Room, Media Room, Hobby Room
- Interior Features: Attic, Bar, Breakfast Area, Carpet, Ceiling Fan(s), Entry Level Bedroom, Family Room Off Kitchen, Floor Plan - Open, Formal/Separate Dining Room, Primary Bath(s), Sound System, Water Treat System, Window Treatments, Wood Floors, Walk-in Closet(s)
- Fireplace: Yes
- Number of Fireplaces: 1
- Fireplace(s): Double Sided, Gas/Propane
- Appliances: Built-In Microwave, Dishwasher, Disposal, Dryer - Electric, Exhaust Fan, Icemaker, Oven/Range - Electric, Oven/Range - Gas, Refrigerator, Washer
- Flooring: Carpet, Laminated, Luxury Vinyl Plank, Hardwood
Rooms
- Total Bathrooms: 4
- Full Bathrooms: 3
- Half Bathrooms: 1
- Upper Floor Baths: 1
- Upper - Full Baths: 1
- Main Floor Baths: 2
- Main - Full Baths: 1
- Main - 1/2 Baths: 1
- Lower Floor Baths: 1
- Lower - Full Baths: 1
- Total Bedrooms: 4
- Bedrooms Upper: 3
- Bedrooms Main & Up: 1
- Laundry: Main Floor, Basement, Hookup
Additional Information
- Security/Safety: Exterior Cameras, Smoke Detector
Exterior
- Porch/Patio/Deck: Deck(s), Patio(s), Porch(es)
Parking
- Garage: Yes
- Garage Spaces: 2
- Total Spaces: 8
- Parking Features: Asphalt Driveway, Electric Vehicle Charging Station(s)
- Parking Type: Attached Garage, Driveway
- Garage Description: Garage - Side Entry, Garage Door Opener, Inside Access
Location
- County: STAFFORD
- Subdivision: MAJESTIC RIDGE ESTATES
- Driving Directions: From I-95 south, take exit 1404 CR – 630 towards Stafford. Merge onto Courthouse Road. In 1.9 miles turn left onto Woodcutters Road. And 1.3 miles turn right onto Kellogg Mill Road. Travel on this road for 4.5 miles. Turn left onto Poplar Road. The property will be on the left and .5 miles
- Direction Faces: Northeast
School Information
- School District: Stafford County Public Schools
- Elementary School: Margaret Brent
- Middle School: T. Benton Gayle
- High School: Mountain View
Heating & Cooling
- Cooling Type: Heat Pump(s)
- Cooling Fuel: Electric
- Heating Type: Heat Pump(s)
- Heating Fuel: Electric, Propane - Leased, Solar
- Water Heater: Electric
Utilities
- Sewer: Septic = # of BR
- Water: Well
Structural Information
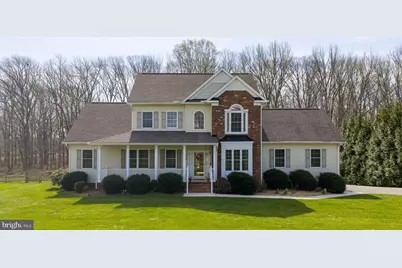
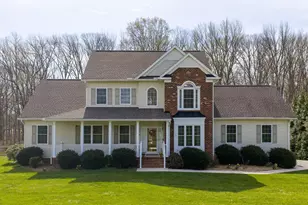
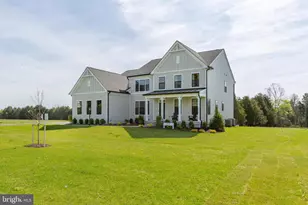
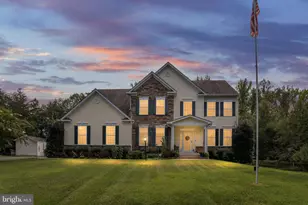
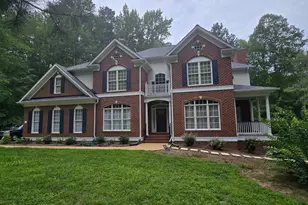
- Architectural Style: Colonial
- Structure Type: Detached
- Construction: Vinyl Siding, Brick
- Basement: Yes
- Basement Entrance: Yes
- Basement Desc.: Connecting Stairway, Interior Access, Outside Entrance, Partially Finished, Walkout Level, Windows, Full, Daylight, Partial
- Foundation: Slab
- Roof: Shingle
- Windows: Double Pane, Palladian
- Stories Description: Lower 1, Main, Upper 1
- Square Feet: 4,515
- Sq. Ft. Source: Estimated
- Living Area: 3,816 Sq. Ft.
- Finished Above Grnd: 2,672 Sq. Ft.
- Finished Below Grnd: 1,144 Sq. Ft.
- Year Built: 2013
- Year Built Source: Assessor
- Property Condition: Excellent
Unit Information
Additional Structures
- Other Structures: Poultry House, Storage Barn/Shed
Lot Features
- Property View: Trees/Woods
- Lot Size (Acres): 4.22
- Lot Size (Sq. Ft.): 183,762
- Lot Size Source: Assessor
- Zoning: A1
- Lot Description: Backs to Trees, Front Yard, Landscaping, Rear Yard, SideYard(s), Vegetation Planting
- Fencing (Description): Fully
Green Features
- Energy Generation: Grid-Tied
Financial Considerations
- Price Per Sq. Ft.: $314
- Assessment Year: 2025
- City/TownTax Freq: Annually
- County Tax: $6,703
- County Tax Freq: Annually
- Tax w/Assessment: $725,800
- Tax Amount: $6,799
- Tax Year: 2025
- Terms: Standard Sale
- Tax Total Finished Sq. Ft.: 2672
Disclosures and Reports
- Ownership: Fee Simple
- Inclusions: Solar Panels, EV Charger, RV plugin, Pergola over back patio, Whole House regenerative filtration system, UV light system, and high end water softener, Chicken Coop and run
Listed by Compass, Tamara Barnes
Sold by Berkshire Hathaway HomeServices PenFed Realty, Donald J Helleu