This is a carousel with tiles that activate property listing cards. Use the previous and next buttons to navigate.
1/1
$735,000
This is a carousel with tiles that activate property listing cards. Use the previous and next buttons to navigate.
1/1
Property Description
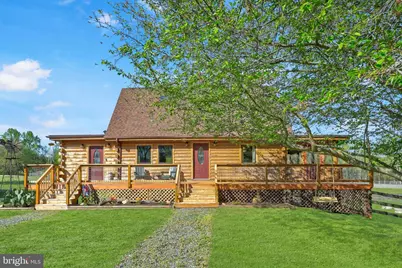
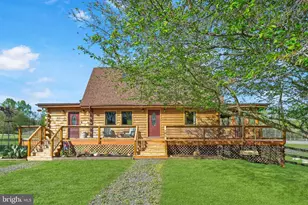
Welcome to your private countryside retreat-where rustic charm meets modern comfort on 10 picturesque acres. This custom-built log home offer over 2,000 finished square feet and is perfectly designed for those seeking tranquility, acreage and the equestrian lifestyle. Set well off the road for privacy, the property features a custom 40x36 fully equipped 4-stall barn with wash-rack, run-in, hay loft, tack room, feed room, water and electricity. Three fully fenced pastures, 150x120 riding arena and over one mile of scenic trails makes this an ideal haven for horse enthusiasts and nature lovers alike. A fully stocked pond adds to the land's beauty and recreational appeal. The home itself exudes warmth and character, recently refreshed with new exterior stain and complemented by a full-length front deck- perfect for soaking in the pasture views. The stunning exposed wood beams, walls and ceilings through the home create a rich, cozy ambiance that truly highlights its authentic log home craftsmanship. Enjoy cooking in the updated kitchen (2021) with one of a kind granite countertops, SS appliances and nearby electric fireplace in the dining area and relax in the spacious living room. The main-level primary suite is a peaceful escape, featuring direct access to a screened-in porch and adjoining lookout deck-an ideal spot for morning coffee or evening sunsets. Upstairs, you'll find two additional bedrooms with vaulted ceilings and skylights along with a full bath. The fully finished walk-out basement expands your living space with a large recreation room, a half bath and access to a fenced-in backyard. Additional highlights include a 28x22 garage/workshop with electricity, huge shed and numerous recent upgrades: a new 3-ton HVAC system, front and rear decking (2025), windows and doors (2024), horse fencing (2022) and 50 year shingle roof (2019). Enjoy county living's serenity without sacrificing convenience- located just 10 minutes from shopping, schools, dinning, parks and major commuting routes including I-95 and rt17. This one-of-a-kind log home and horse property offers a rare opportunity to live your dream lifestyle!
Full Property Details
Full Property Details for 171 Poplar Rd
General
- Sold For: $735,000
- Taxes: $3,926 (2025)
- Status: Closed
- Type: Single Family
- Source: BrightMLSMidAtlantic
- MLS ID: VAST2047994
- Added to Site: 88 day(s) ago
Interior
- Number of Rooms: 8
- Rooms/Areas: Living Room, Dining Room, Primary Bedroom, Bedroom 2, Bedroom 3, Kitchen, Family Room, Foyer
- Interior Features: Dining Area, Upgraded Countertops, Entry Level Bedroom, Stove - Wood, Wet/Dry Bar, Wood Floors, Ceiling Fan(s), Water Treat System
- Fireplace: Yes
- Number of Fireplaces: 1
- Appliances: Dishwasher, Refrigerator, Dryer, Washer, Stove
- Flooring: Hardwood, Carpet
Rooms
Bathrooms
- Total Bathrooms: 3
- Full Bathrooms: 2
- Half Bathrooms: 1
- Upper Floor Baths: 1
- Upper - Full Baths: 1
- Main Floor Baths: 1
- Main - Full Baths: 1
- Lower Floor Baths: 1
- Lower - 1/2 Baths: 1
Bedrooms
- Total Bedrooms: 3
- Bedrooms Upper: 2
- Bedrooms Main & Up: 1
Exterior
- Exterior Features: Secure Storage, Exterior Lighting
- Porch/Patio/Deck: Deck(s), Patio(s), Screened
Parking
- Garage: Yes
- Garage Spaces: 2
- Total Spaces: 2
- Parking Type: Driveway, Detached Garage
- Garage Description: Covered Parking
Location
- County: STAFFORD
- Subdivision: SUNSET KNOLL ESTATES
- Driving Directions: From I95 Take Exit 133 towards Warrenton for 5 miles to right on Poplar Road for . 7 miles to property on left.
School Information
- School District: Stafford County Public Schools
- Elementary School: Hartwood
- Middle School: T. Benton Gayle
- High School: Mountain View
Heating & Cooling
- Central air: Yes
- Cooling Type: Central A/C, Heat Pump(s)
- Cooling Fuel: Electric
- Heating Type: Heat Pump(s), Wood Burn Stove
- Heating Fuel: Electric, Wood
- Water Heater: Electric
Utilities
- Sewer: Septic = # of BR
- Water: Private, Well
Structural Information
- Architectural Style: Log Home
- Structure Type: Detached
- Construction: Log
- Basement: Yes
- Basement Entrance: Yes
- Basement Desc.: Connecting Stairway, Outside Entrance, Rear Entrance, Fully Finished, Walkout Level
- Foundation: Concrete Perimeter
- Roof: Asphalt, Shingle
- Walls/Ceilings: Wood Walls
- Stories Description: Lower 1, Main, Upper 1
- Square Feet: 2,040
- Sq. Ft. Source: Estimated
- Living Area: 2,040 Sq. Ft.
- Finished Above Grnd: 1,320 Sq. Ft.
- Finished Below Grnd: 720 Sq. Ft.
- Year Built: 1992
- Year Built Source: Estimated
Unit Information
Unit 1
- Bathrooms-Lower: 1
Additional Structures
- Other Structures: Shed, Barn, Shed Shop
Lot Features
- Lot Size (Acres): 9.98
- Lot Size (Sq. Ft.): 434,607
- Lot Size Source: Estimated
- Zoning: A1
- Lot Description: Pond
- Fencing (Description): Split Rail, Wood
Horse Property
- Horse Property: Yes
Water Features
- Water Front Type: Pond
Financial Considerations
- Price Per Sq. Ft.: $587.12
- Assessment Year: 2025
- County Tax: $3,871
- County Tax Freq: Annually
- Tax w/Assessment: $419,100
- Tax Amount: $3,926
- Tax Year: 2025
- Terms: Standard Sale
Disclosures and Reports
- Ownership: Fee Simple
- Exclusions: Garden bed decor, deck furniture, house furniture.
- Lot Number: 1
Listed by Redfin Corporation, Danielle C Carter
Sold by Coldwell Banker Elite, Charlotte Landrum

Get Pre-Approved Today
Schools
Schools serving 171 Poplar Rd
School District:Stafford County Public Schools
| Name | Grades | Distance |
|---|---|---|
Hartwood Elementary School 14 Shackleford Well Rd, Hartwood, VA 22406 | K-5 | 1.4 mi |
T. Benton Gayle Middle School 100 Panther Drive, Fredericksburg, VA 22406 | 6-8 | 3 mi |
Mountain View High School, Stafford, VA 2135 Mountain View Road, Stafford, VA 22556 | 9-12 | 5.3 mi |
Disclaimer:
School attendance boundaries provided by ATTOM Data Solutions and are for reference only. Contact the school directly to verify enrollment eligibility.
Price & Sales History for 171 Poplar Rd
Date
Details
Price
Change
Source
6/10/2026
Sold
$735,000
-5.16%
MLS
5/29/2026
Price Reduced
$775,000
-3%
MLS
4/17/2026
Listed
$799,000
—
MLS
Disclaimer: Historical sales information is derived from public records provided by the county offices. Information is not guaranteed and should be independently verified.
171 Poplar Road, Fredericksburg, VA 22406 (MLS# VAST2047994) is a Single Family property that was sold at $735,000 on June 10, 2026. Want to learn more about 171 Poplar Road? Do you have questions about finding other Single Family real estate for sale in Fredericksburg? You can browse all Fredericksburg real estate or contact a Coldwell Banker agent to request more information.