This is a carousel with tiles that activate property listing cards. Use the previous and next buttons to navigate.
1/1
$575,000
This is a carousel with tiles that activate property listing cards. Use the previous and next buttons to navigate.
1/1
Property Description
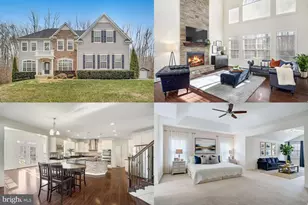
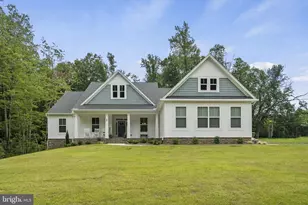
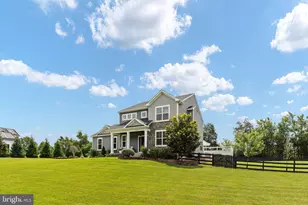
Set on over three acres of pristine land, this exceptional estate blends timeless elegance with bespoke design. From the moment you arrive, the home's refined architecture impresses with custom molding, rich wainscoting, and graceful arched entryways and windows that combine grandeur with warmth. The main level features a beautifully open layout perfect for daily living and entertaining. At its heart, the chef's kitchen boasts double ovens, an updated propane five-burner cooktop, and a spacious walk-in pantry. A light-filled sunroom flows seamlessly from the kitchen, connecting indoor comfort with the surrounding natural beauty. The family room anchors the space with soaring two-story ceilings and a dramatic floor-to-ceiling stone fireplace, serving as a striking centerpiece. Upstairs, the oversized primary suite offers a private retreat with two large walk-in closets and a spa-inspired en suite bathroom. Three additional bedrooms, each with its own bathroom access, provide comfort and privacy for family and guests. The finished lower level adds versatility with luxury vinyl plank flooring throughout, a generous recreation area, a media room for immersive entertainment, and an additional bedroom with a full bath. A walkout provides easy access to the expansive rear yard, ideal for gatherings or future outdoor amenities. Thoughtfully designed and impeccably executed, this estate offers a rare combination of architectural artistry, luxurious finishes, and serene acreage living. It is a truly remarkable opportunity where space, comfort, and elegance come together. Photos may be virtually staged. Subject to third party approval.
Full Property Details
Full Property Details for 155 Tyson Ct
General
- Sold For: $575,000
- HOA FEE: $68/month
- Taxes: $7,960 (2025)
- Status: Closed
- Type: Single Family
- Source: BrightMLSMidAtlantic
- MLS ID: VAST2045244
- Added to Site: 228 day(s) ago
Interior
- Interior Features: Ceiling Fan(s), Window Treatments, Butlers Pantry, Crown Moldings, Dining Area, Entry Level Bedroom, Kitchen - Island, Recessed Lighting, Walk-in Closet(s), Wood Floors, Wainscotting
- Appliances: Dryer, Washer, Cooktop, Dishwasher, Disposal, Icemaker, Refrigerator, Oven - Wall, Exhaust Fan, Extra Refrigerator/Freezer, Oven - Double
- Flooring: Hardwood, Luxury Vinyl Plank, Carpet
Rooms
Bathrooms
- Total Bathrooms: 5
- Full Bathrooms: 4
- Half Bathrooms: 1
- Upper Floor Baths: 3
- Upper - Full Baths: 3
- Main Floor Baths: 1
- Main - 1/2 Baths: 1
- Lower Floor Baths: 1
- Lower - Full Baths: 1
Bedrooms
- Total Bedrooms: 6
- Bedrooms Upper: 4
- Bedrooms Lower: 1
- Bedrooms Main & Up: 1
Other Rooms
- Laundry: Upper Floor, Main Floor
Parking
- Garage: Yes
- Garage Spaces: 1
- Total Spaces: 1
- Parking Features: Asphalt Driveway, Paved Driveway
- Parking Type: Attached Garage
- Garage Description: Garage Door Opener, Oversized, Garage - Side Entry
Location
- County: STAFFORD
- Subdivision: OAKLEY FARMS
- Driving Directions: Take Shackelford Well Rd to State Rte 648, take McPherson Dr and Tyson Ct to your destination
School Information
- School District: Stafford County Public Schools
- Elementary School: Hartwood
- Middle School: T. Benton Gayle
- High School: Mountain View
Community
- Association: Yes
- Assoc. Name: OAKLEY FARMS HOA
Heating & Cooling
- Central air: Yes
- Cooling Type: Central A/C
- Cooling Fuel: Electric
- Heating Type: Heat Pump(s)
- Heating Fuel: Electric
- Water Heater: Electric
Utilities
- Sewer: Septic Exists
- Water: Private, Well
- Utility Description: Propane
Structural Information
- Architectural Style: Colonial, Traditional, Contemporary
- Structure Type: Detached
- Construction: Brick, Vinyl Siding
- Basement: Yes
- Basement Desc.: Walkout Level, Fully Finished
- Foundation: Other
- Stories Description: Lower 1, Main, Upper 1
- Square Feet: 5,931
- Sq. Ft. Source: Estimated
- Living Area: 5,931 Sq. Ft.
- Finished Above Grnd: 3,906 Sq. Ft.
- Finished Below Grnd: 2,025 Sq. Ft.
- Year Built: 2015
- Year Built Source: Estimated
Unit Information
Unit 1
- Bathrooms-Lower: 1
- Bedrooms-Lower: 1
Lot Features
- Property View: Trees/Woods
- Lot Size (Acres): 3.1
- Lot Size (Sq. Ft.): 135,096
- Lot Size Source: Estimated
- Zoning: A1
Financial Considerations
- Price Per Sq. Ft.: $224.01
- Association Fee: $68
- Assoc Fee Freq.: Monthly
- Assessment Year: 2025
- City/TownTax Freq: Annually
- County Tax: $7,849
- County Tax Freq: Annually
- Tax w/Assessment: $849,800
- Tax Amount: $7,960
- Tax Year: 2025
- Terms: Standard Sale
Disclosures and Reports
- Ownership: Fee Simple
- Section: 2
- Lot Number: 41
Listed by Keller Williams Realty, Sarah A. Reynolds
Sold by EXP Realty, LLC, Evann R Rogers

Get Pre-Approved Today
Schools
Schools serving 155 Tyson Ct
School District:Stafford County Public Schools
| Name | Grades | Distance |
|---|---|---|
Hartwood Elementary School 14 Shackleford Well Rd, Hartwood, VA 22406 | K-5 | 0.8 mi |
T. Benton Gayle Middle School 100 Panther Drive, Fredericksburg, VA 22406 | 6-8 | 4.3 mi |
Mountain View High School, Stafford, VA 2135 Mountain View Road, Stafford, VA 22556 | 9-12 | 4.4 mi |
Disclaimer:
School attendance boundaries provided by ATTOM Data Solutions and are for reference only. Contact the school directly to verify enrollment eligibility.
Price & Sales History for 155 Tyson Ct
Date
Details
Price
Change
Source
8/28/2026
Sold
$575,000
-34.29%
MLS
2/20/2026
Price Reduced
$875,000
-2.78%
MLS
1/13/2026
Listed
$900,000
—
MLS
Disclaimer: Historical sales information is derived from public records provided by the county offices. Information is not guaranteed and should be independently verified.
155 Tyson Court, Fredericksburg, VA 22406 (MLS# VAST2045244) is a Single Family property that was sold at $575,000 on August 28, 2026. Want to learn more about 155 Tyson Court? Do you have questions about finding other Single Family real estate for sale in Fredericksburg? You can browse all Fredericksburg real estate or contact a Coldwell Banker agent to request more information.