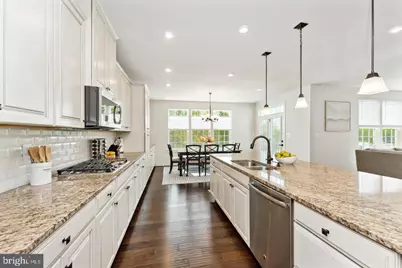
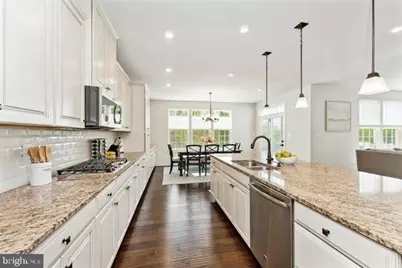
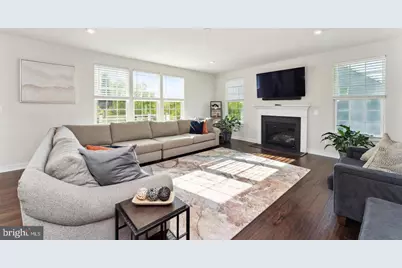
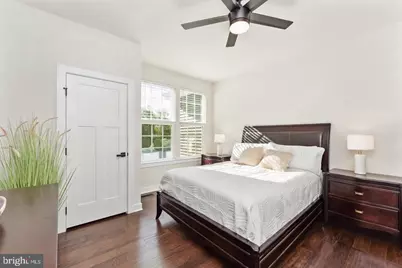
This is a carousel with tiles that activate property listing cards. Use the previous and next buttons to navigate.
1/39
$899,999
This is a carousel with tiles that activate property listing cards. Use the previous and next buttons to navigate.
1/39
Property Description
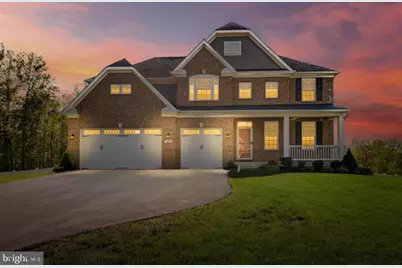
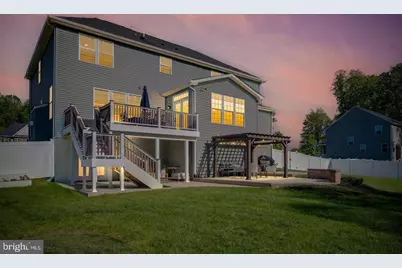
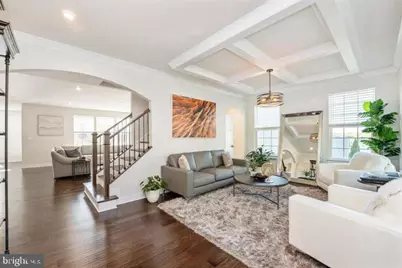
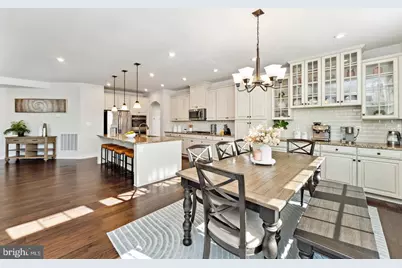
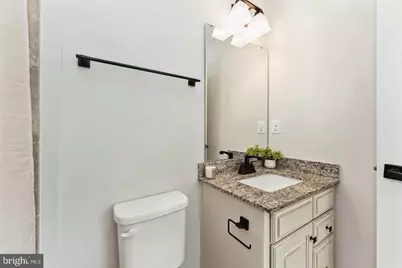
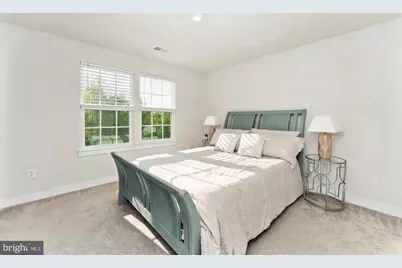
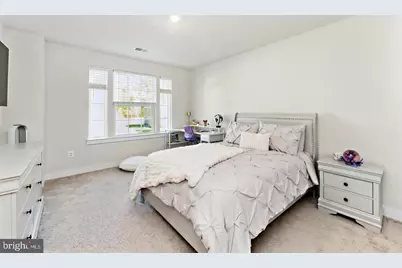
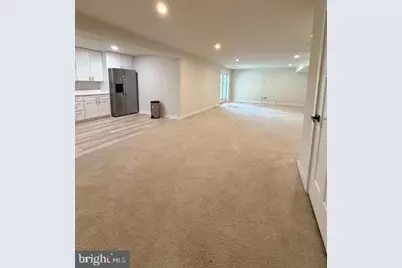
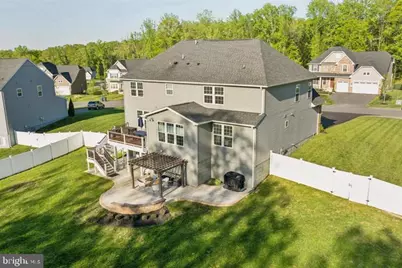
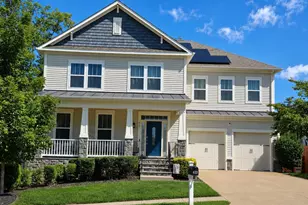
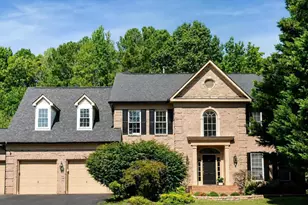
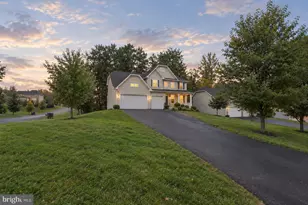
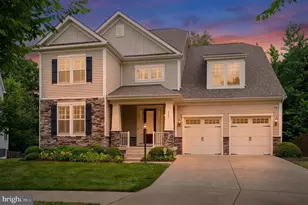
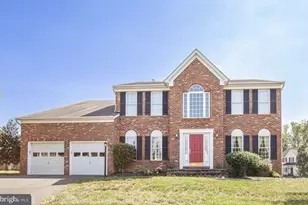
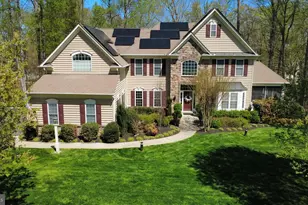
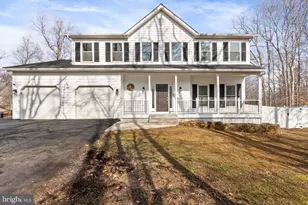
Recent updates make this beautiful home an even more exceptional opportunity! Welcome to this stunning 5,500+ sq. ft. brick-front home situated on a premium lot, offering an impressive combination of space, thoughtful updates, and flexible living options across three finished levels. The home features a welcoming front porch, 3-car front-load garage, and a fully fenced backyard with a custom Trex deck and newly expanded stamped concrete patio. The main level offers beautiful hardwood floors, elegant architectural details, formal living and dining rooms, and a spacious family room with a gas fireplace. The gourmet kitchen features 42" custom cabinetry, granite countertops, a large center island, subway tile backsplash, and stainless steel appliances. A main-level bedroom with easy access to a full bath provides an ideal option for guests, an office, or multigenerational living. Upstairs, discover 4 spacious bedrooms PLUS a huge bonus room, offering exceptional flexibility for a home office, playroom, media space, or additional living area. The luxurious primary suite features a tray ceiling, custom walk-in closets, and a spa-inspired bath. Most closets throughout the home feature professionally designed custom organization systems by Closet America, complete with a transferable lifetime warranty for the new owner. The fully finished walk-out basement adds another level of versatile living space and includes a large recreation room, media room, bedroom, full bath, kitchenette, and second laundry hookup. With a bedroom and full bath on the main level, four bedrooms plus a bonus room upstairs, and additional bedroom, full bath, and kitchenette in the walk-out basement, this home offers an exceptional layout for extended family, guests, entertaining, or flexible everyday living. Conveniently located near highly regarded schools, shopping, dining, major commuter routes, and Quantico Marine Corps Base. Previous MLS photos are being used. Disclosure: Co-listing agent related to the seller. Please remove shoes or use shoe covers during showings. Please lock all doors and turn off all lights before leaving.
Full Property Details
Full Property Details for 39 Oak Rd
General
- Price: $899,999
- HOA FEE: $101/month
- Taxes: $8,440 (2026)
- Status: Active
- Type: Single Family
- Source: BrightMLSMidAtlantic
- MLS ID: VAST2054284
- Updated: 10/3/2026
- Added to Site: 11 day(s) ago
Interior
- Rooms/Areas: Living Room, Dining Room, Kitchen, Game Room, Family Room, Breakfast Room, Laundry, Mud Room, Recreation Room
- Interior Features: 2nd Kitchen, Breakfast Area
- Appliances: Built-In Microwave, Cooktop, Dishwasher, Disposal, Dryer, ENERGY STAR Clothes Washer, ENERGY STAR Dishwasher, ENERGY STAR Refrigerator, Oven - Wall, Refrigerator, Washer
Rooms
Bathrooms
- Total Bathrooms: 5
- Full Bathrooms: 5
- Upper Floor Baths: 3
- Upper - Full Baths: 3
- Main Floor Baths: 1
- Main - Full Baths: 1
- Lower Floor Baths: 1
- Lower - Full Baths: 1
Bedrooms
- Total Bedrooms: 6
- Bedrooms Upper: 4
- Bedrooms Lower: 1
- Bedrooms Main & Up: 1
Parking
- Garage: Yes
- Garage Spaces: 3
- Total Spaces: 12
- Parking Features: Asphalt Driveway
- Parking Type: Driveway, Attached Garage
- Garage Description: Garage Door Opener
Location
- County: STAFFORD
- Subdivision: ONVILLE ESTATES
- Driving Directions: Per GPS
- City Limits: Yes
School Information
- School District: Stafford County Public Schools
- Elementary School: Kate Waller Barrett
- Middle School: Hh Poole
- High School: North Stafford
Community
- Association: Yes
- Pets Allowed: Yes
- Pets: Cats OK, Dogs OK
Heating & Cooling
- Central air: Yes
- Cooling Type: Central A/C
- Cooling Fuel: Electric
- Heating Type: Central
- Heating Fuel: Central, Natural Gas
- Water Heater: Natural Gas
Utilities
- Sewer: Public Septic
- Water: Public
Structural Information
- Architectural Style: Colonial
- Structure Type: Detached
- Construction: Vinyl Siding, Brick Front
- Basement: Yes
- Basement Desc.: Fully Finished, Walkout Level, Daylight, Full
- Foundation: Concrete Perimeter
- Stories Description: Lower 1, Main, Upper 1
- Square Feet: 5,542
- Sq. Ft. Source: Estimated
- Living Area: 5,542 Sq. Ft.
- Finished Above Grnd: 3,447 Sq. Ft.
- Finished Below Grnd: 2,095 Sq. Ft.
- Year Built: 2018
- Year Built Source: Estimated
Unit Information
Unit 1
- Bathrooms-Lower: 1
- Bedrooms-Lower: 1
Lot Features
- Lot Size (Acres): 0.07
- Lot Size (Sq. Ft.): 3,063
- Lot Size Source: Estimated
- Zoning: A2
Financial Considerations
- Price Per Sq. Ft.: $261.1
- Association Fee: $101
- Assoc Fee Freq.: Monthly
- City/TownTax: $6,745
- City/TownTax Freq: Annually
- Tax w/Assessment: $859,900
- Tax Amount: $8,440
- Tax Year: 2026
Disclosures and Reports
- Ownership: Fee Simple
Listed by RE/MAX Galaxy, Ayesha R Ayubi

Get Pre-Approved Today
Schools
Schools serving 39 Oak Rd
School District:Stafford County Public Schools
| Name | Grades | Distance |
|---|---|---|
Kate Waller Barrett Elementary School 150 Duffey Dr., Stafford, VA 22554 | K-5 | 0.2 mi |
H.H. Poole Middle School 800 Eustace Road, Stafford, VA 22554 | 6-8 | 2.2 mi |
North Stafford High School 839 Garrisonville Rd, Stafford, VA 22556 | 9-12 | 1.8 mi |
Disclaimer:
School attendance boundaries provided by ATTOM Data Solutions and are for reference only. Contact the school directly to verify enrollment eligibility.
Price & Sales History for 39 Oak Rd
Date
Details
Price
Change
Source
9/25/2026
Listed
$899,999
-3.12%
MLS
6/25/2025
Sold
$929,000
—
Public Record
Disclaimer: Historical sales information is derived from public records provided by the county offices. Information is not guaranteed and should be independently verified.
Tax History
Tax History for 39 Oak Rd
Year
Property Taxes
Change
Tax Assessment
Change
2025
$6,637
2%
$720,100
—
2024
$6,529
-1%
$720,100
3%
2023
$6,616
19%
$700,100
—
2021
$5,576
—
$700,100
22%
2021
$5,576
1%
$574,800
1%
2020
$5,536
—
$570,700
5%
2019
$5,509
312%
$545,400
304%
2018
$1,336
—
$135,000
—
Disclaimer: Historical tax information is derived from public records provided by the county offices. Information is not guaranteed and should be independently verified.
Estimate the Cost
Estimate the Cost for 39 Oak Rd
39 Oak Road, Stafford, VA 22556 (MLS# VAST2054284) is a Single Family property with 6 bedrooms and 5 full bathrooms. 39 Oak Road is currently listed for $899,999 and was received on September 25, 2026. Want to learn more about 39 Oak Road? Do you have questions about finding other Single Family real estate for sale in Stafford? You can browse all Stafford real estate or contact a Coldwell Banker agent to request more information.