This is a carousel with tiles that activate property listing cards. Use the previous and next buttons to navigate.
1/1
$910,000
This is a carousel with tiles that activate property listing cards. Use the previous and next buttons to navigate.
1/1
Property Description
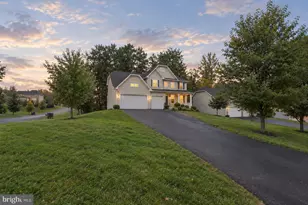
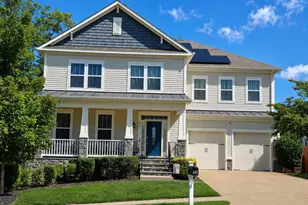
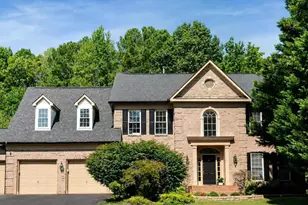
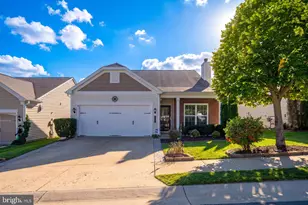
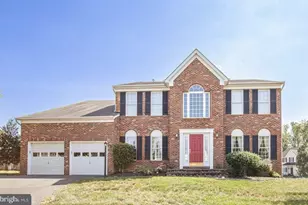
Tucked away on one of the community's most desirable premium corner lots, this exceptional residence offers over 5,000 square feet of thoughtfully designed living space where luxury, comfort, and functionality come together seamlessly. From the moment you arrive, the welcoming front porch, elegant curb appeal, and spacious three-car front-loading garage make a lasting first impression. Freshly painted throughout and meticulously maintained, the home immediately welcomes you with rich hardwood flooring, elegant archways, custom ceiling details, and an open-concept design that feels both grand and inviting. The gourmet kitchen serves as the centerpiece of the home, featuring custom 42-inch cabinetry, granite countertops, a large center island with pendant lighting, subway tile backsplash, recessed lighting, and high-efficiency stainless steel appliances. Whether hosting guests or enjoying quiet evenings at home, the kitchen flows beautifully into the sun-filled breakfast area and expansive family room, highlighted by a stunning electric fireplace on the main level that creates warmth and ambiance throughout the space. Step outside and discover your own private outdoor retreat. The custom Trex deck overlooks a newly extended stamped concrete patio, fully fenced backyard, and built-in irrigation/sprinkler system, creating the perfect setting for entertaining, relaxing, or enjoying peaceful evenings outdoors. The main level also features a private bedroom, ideal for overnight guests, multi-generational living, or a quiet home office setup. Upstairs, the luxurious primary suite feels like a private retreat with tray ceilings, dual walk-in closets, and a spa-inspired en-suite bathroom complete with granite dual vanities, a soaking tub, custom tilework, and an oversized walk-in shower. The upper level also offers a spacious bonus room perfect for a second living area, playroom, media space, or additional office. Secondary bedrooms are generously sized and connected by a beautifully designed Jack-and-Jill bathroom with dual granite vanities. The fully finished walk-out basement continues to impress with a large recreation room, media room, full bathroom, additional electric fireplace, and direct backyard access. An additional flex room offers endless possibilities and can easily function as a private gym, office, hobby room, or guest suite. With a total of six bedrooms throughout the home, there is no shortage of space for comfortable everyday living.
Full Property Details
Full Property Details for 2 Knob Creek Ct
General
- Sold For: $910,000
- HOA FEE: $85/month
- Taxes: $6,618 (2025)
- Status: Closed
- Type: Single Family
- Source: BrightMLSMidAtlantic
- MLS ID: VAST2049296
- Added to Site: 54 day(s) ago
Interior
- Rooms/Areas: Dining Room, Kitchen, Family Room, Foyer, Breakfast Room, Laundry, Mud Room, Office, Recreation Room, Bonus Room
Rooms
Bathrooms
- Total Bathrooms: 5
- Full Bathrooms: 5
- Upper Floor Baths: 3
- Upper - Full Baths: 3
- Main Floor Baths: 1
- Main - Full Baths: 1
- Lower Floor Baths: 1
- Lower - Full Baths: 1
Bedrooms
- Total Bedrooms: 6
- Bedrooms Upper: 4
- Bedrooms Lower: 1
- Bedrooms Main & Up: 1
Parking
- Garage: Yes
- Garage Spaces: 3
- Total Spaces: 7
- Parking Features: Asphalt Driveway
- Parking Type: Driveway, Attached Garage
- Garage Description: Garage - Front Entry, Garage Door Opener
Location
- County: STAFFORD
- Subdivision: ONVILLE ESTATES
- Driving Directions: See GPS
School Information
- School District: Stafford County Public Schools
Community
- Association: Yes
Heating & Cooling
- Central air: Yes
- Cooling Type: Central A/C
- Cooling Fuel: Electric
- Heating Type: Central
- Heating Fuel: Natural Gas
- Water Heater: Natural Gas
Utilities
- Sewer: No Sewer System
- Water: None
Structural Information
- Architectural Style: Colonial
- Structure Type: Detached
- Construction: Brick, Concrete
- Basement: Yes
- Basement Entrance: Yes
- Basement Desc.: Walkout Level, Windows, Sump Pump, Space For Rooms, Rear Entrance, Heated, Fully Finished
- Foundation: Concrete Perimeter
- Stories Description: Lower 1, Main, Upper 1
- Square Feet: 5,058
- Sq. Ft. Source: Estimated
- Living Area: 5,058 Sq. Ft.
- Finished Above Grnd: 3,472 Sq. Ft.
- Finished Below Grnd: 1,586 Sq. Ft.
- Year Built: 2019
- Year Built Source: Assessor
Unit Information
Unit 1
- Bathrooms-Lower: 1
- Bedrooms-Lower: 1
Lot Features
- Lot Size (Acres): 0.82
- Lot Size (Sq. Ft.): 35,775
- Lot Size Source: Assessor
- Zoning: A2
Financial Considerations
- Price Per Sq. Ft.: $263.51
- Association Fee: $85
- Assoc Fee Freq.: Monthly
- Assessment Year: 2025
- City/TownTax Freq: Annually
- County Tax: $6,525
- County Tax Freq: Annually
- Tax w/Assessment: $706,500
- Tax Amount: $6,618
- Tax Year: 2025
- Terms: Standard Sale
- Tax Total Finished Sq. Ft.: 3472
Disclosures and Reports
- Ownership: Fee Simple
- Lot Number: 1
Listed by RE/MAX Galaxy, Ayesha R ayubi
Sold by Pearson Smith Realty, LLC, Mahbub Jamal

Get Pre-Approved Today
Schools
Schools serving 2 Knob Creek Ct
School District:Stafford County Public Schools
| Name | Grades | Distance |
|---|---|---|
Kate Waller Barrett Elementary School 150 Duffey Dr., Stafford, VA 22554 | K-5 | 0.3 mi |
H.H. Poole Middle School 800 Eustace Road, Stafford, VA 22554 | 6-8 | 2.3 mi |
North Stafford High School 839 Garrisonville Rd, Stafford, VA 22556 | 9-12 | 1.9 mi |
Disclaimer:
School attendance boundaries provided by ATTOM Data Solutions and are for reference only. Contact the school directly to verify enrollment eligibility.
Price & Sales History for 2 Knob Creek Ct
Date
Details
Price
Change
Source
6/18/2026
Sold
$910,000
-0.54%
MLS
5/13/2026
Listed
$914,900
—
MLS
Disclaimer: Historical sales information is derived from public records provided by the county offices. Information is not guaranteed and should be independently verified.
2 Knob Creek Court, Stafford, VA 22556 (MLS# VAST2049296) is a Single Family property that was sold at $910,000 on June 18, 2026. Want to learn more about 2 Knob Creek Court? Do you have questions about finding other Single Family real estate for sale in Stafford? You can browse all Stafford real estate or contact a Coldwell Banker agent to request more information.